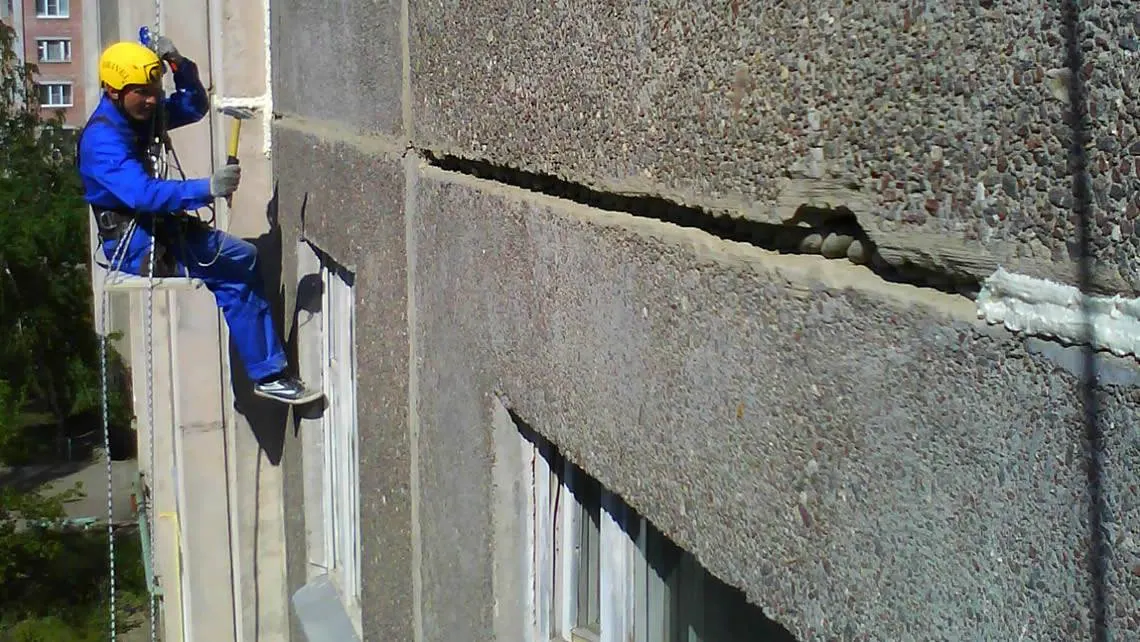
A good homeowner thoroughly inspects their house with the arrival of spring. First, they walk around the building and check whether there are depressions and bulges along the sidewalk and at the lower parts of the walls, indicating increased water flow due to damage to the sewer system and gutters.
In addition to repairing those hollows and bulges, the damaged sewer system and gutters should also be repaired, because water will dig out further hollows (fig. 1, 1. part). The facade should also be inspected. If damage and swelling are noticed, repairs are necessary. We have already written about this here. Various leaks indicate damage to the roof, gutters and sheet metal work, which should be found and repaired (fig. 1,3,4 and 5. part).
Peeling plaster and various other stains in the basement indicate, on the one hand, damage to the water supply network or sewage system, and on the other hand, it is possible that water has penetrated through the basement window. Problems that can be clearly observed and that regularly arise due to a poorly arranged surrounding ground level can be resolved after the water has receded (fig. 1,6. part).
At the gutters, it should be checked whether they are clogged with sludge from winter precipitation and leaves. The downpipes should also be checked. On the roof, the damaged roofing should first be repaired. Some of this damage can be addressed by adjusting the tiles from the inside, because from inside it is easy to see where the most light is penetrating. Where sunlight passes through, there is a high probability that rain (water) is also getting through. The condition of the chimneys and metal flashing should also be checked through the roof access openings. Particular attention should be paid to the chimney - whether it has cracks, deformations, and missing bricks (fig. 1, 2. part). Such damage should be repaired immediately with cement mortar, to prevent a possible fire. Repair of mortar and insulation may be carried out by a non-specialist, but repair of load-bearing parts of buildings may be performed only by a specialist. In buildings - just as in the human body, airplane wings, or tree roots, there are important load-bearing parts, as well as less important connecting elements. Damage to the spine, the main support of a wing, or the stretching of a loaded
of the root of a sunken tree, the entire mechanism can collapse, topple, and crash down. The main load-bearing parts of the building are the main walls on which the roof or upper floors rest, lintels above doors and windows, as well as the load-bearing beams of the roof structure. Today we can often see that even in new buildings the load-bearing reinforced-concrete skeleton is erected first, and only afterward are the walls, doors, windows, and other assemblies installed.
What causes errors?
The position, arrangement, sizing, as well as the method of installation of load-bearing structures are determined by construction engineers on the basis of the rules of strength theory, as well as on the basis of thorough calculations. In properly designed and correctly executed buildings, these elements cannot fail, because their damage would lead to the collapse of the entire building, or to very severe damage. However, today quite a number of family houses, and especially many holiday homes, are still built unprofessionally. The result is that damage later occurs precisely in the load-bearing structure. The reasons for this may be as follows:
- The building foundations were not executed properly and, due to the weight of the building, the ground gives way and the load-bearing walls settle.
- Materials of adequate strength were not used during construction, or the materials were installed improperly.
- Individual elements are not dimensioned appropriately, e.g. beams above windows, or elements of the prescribed quality and dimensions have not been installed.
- The installed elements are of the specified quality and appropriate strength and dimensions, but the number of installed elements is insufficient. For example, roof load-bearing beams are placed at greater distances than permitted.
- Individual elements, due to an excessive concern for safety, were dimensioned with a large self-weight, e.g. a heavy concrete roof was placed on thin brick walls.
- The strength of load-bearing structures has been dangerously reduced due to various influences over time. For example, corrosion has appeared. on reinforced concrete elements or steel beams. Rotting of wooden beams or frost damage to bricks.
Of course, these influences and errors may occur simultaneously as well.

The most important task
Faults and damage to load-bearing structures are usually noticed only when certain signs of that damage appear: the floor has settled, the wall is cracked or leaning, sagging appears in the beam and roof, the window is stuck, rust is flaking off the steel support, etc. Often various cracks in beams and supports or shocks in floors or walls warn us of defects.
If we have discovered an error, we should seek the advice of a structural engineer - an engineer who will responsibly determine the cause of the damage and advise us on the necessary temporary measures (propping, etc.) as well as the final solution. If we only suspect that an error has occurred, meaning we are not certain, we should paste
the tightened paper strip on cracks or depressions. The paper strip will break immediately if there is further movement of the cracks or depressions, thereby warning us of the danger. In the meantime, an expert should be called.
Unqualified and unauthorized intervention is strictly prohibited and life-threatening! Improper shoring or any other unqualified intervention can lead to partial or complete collapse of the structure.
Often, the goal of an intervention is not to eliminate an existing defect, but also to carry out a reconstruction, add another floor, build an attic on an existing structure, demolish or build a new wall, widen a door or attic partition, etc. All these works can lead to overloading, reduced load-bearing capacity and unilateral loading of the structural elements of the building. Therefore, for every reconstruction, even the smallest one, the appropriate building permit is required, and the work may be carried out only on the basis of an approved design with a licensed contractor. Therefore, for these works we cannot give any advice; on the contrary, we warn that such work must not be carried out without a specialist.
Good to know…
Of course, it is good to know how damage to load-bearing elements can be temporarily eliminated. Main walls are generally those that are set into the ground. Therefore, the external walls of a building, for the reasons stated above, may settle, tilt, and cracks may be observed on them (fig. 2, 1. part). Walls of ground-floor buildings that are inclined outward can be propped up with beams. In order to prevent the beam from moving, a “foot” is made to which it is fastened, or, if wooden beams are used, fastening is done with carpenter’s clamps. The beam must be strong and fairly thick and should form an angle of at least 20° and at most 40° with the horizontal. A board should be placed under the beams on the wall so that the load is distributed evenly onto the wall (fig. 2, 4. part).
Walls that are leaning outward can also be corrected by inserting steel bolts with suitable washers through drilled openings. With this solution, and the possibility of adjusting the tension, the collapse of two oppositely positioned walls can be prevented (fig. 2,5. part).
Changes to the main walls may be carried out only on the basis of approved plans. Weakening a main wall, for example in order to make a wardrobe, is strictly prohibited. Overloading the ceilings should also be avoided. New partition walls may be built only where the ceiling is sufficiently strong or where the ceiling is specially reinforced for that purpose (fig. 2, 3. part).

Ceilings and their supports may be propped only if this does not overload other elements. It is incorrect, for example, to prop a ceiling support so that the load is transferred to one point of the floor (fig. 2, 2. part). Propping the roof structure in the event of deformation of its elements due to overloading is usually difficult, because the attic ceiling generally cannot bear additional load. Such an error can be eliminated only by reducing the load on the roof structure. If the roof is overloaded in the middle between the ridge and the wall plate, the problem can be solved by removing the roof tiles and placing them near the wall plate, while temporarily covering the opening with a tarpaulin or a PVC covering (fig. 2, 6.›part). But once again, let us repeat our advice: if you notice damage to load-bearing elements, you should immediately seek expert advice.