Archival construction content: the text preserves a historical description of roof and facade details and the repair procedures of the time. It is not a design, an assessment of an existing building, a modern technical instruction or an invitation to work independently at height. The condition of the roof, wall, flashing, gutter, plaster, reinforcement and connections must be inspected by a professional. Roof work requires a fall-protection plan, suitable access, appropriate weather conditions and a trained contractor; simply tying oneself with a rope is not sufficient.
Today, Savo Kusić is focused on wooden windows, wooden-aluminum windows, custom windows, doors and requests for quotation. This article remains as a historical archive and does not represent an offer for the execution of roofs, facade or sheet metal work.
The purpose of eaves is to protect the sides of walls from water and sun and to provide shelter for passers-by. Facade mouldings called atule in the source text are described primarily as decorative elements, while those below windows have a role similar to eaves.
Historical parapet solution
A few decades ago, facades with roof parapets were popular (figure 1, part 1). At the junction of the roof and walls, the wall is raised above the roof plane and rainwater is collected in a gutter between the parapet and roof. The top and sometimes the outer face of the parapet are covered with galvanized sheet metal. The source text describes this solution as outdated because of several shortcomings.
One stated disadvantage is that the gutter cannot always drain a large volume of water, so accumulated water can reach the loft beneath the roof tiles. If the sheet-metal covering is damaged, the parapet becomes wet and repair can take a long time. Access to the gutter is difficult because the damaged area cannot be reached with an ordinary ladder.
The historical procedure in the text begins with cleaning the gutter, finding and correcting the defect, and checking the wall and plaster beneath the removed protective flashing. If the damage extends beneath the roof covering, local removal of that covering is also described.
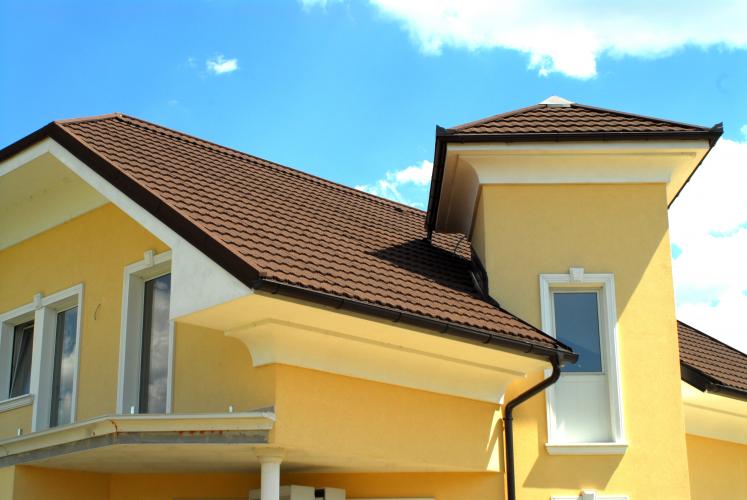
An example of a roof with eaves and gutters.
Work on the roof and gutters: cleaning, opening the roof covering and repairing flashing can cause a fall, breakage of a roof element, water ingress or hidden structural damage. Expert inspection, safe access and a complete fall-protection system suited to the building and task are required.
Simple eaves
The simplest eaves in the source text are created by extending the rafters that rest on the wall plate of the side walls; the part projecting beyond the wall forms the eaves (figure 1, part 2).
Boards are fixed to the underside of the rafters to form the eaves soffit, followed by the finish. The upper edges of the beams are also clad with boards to which the gutter brackets are attached (figure 1, part 3). Common problems mentioned are rotting cladding boards and damage to the plaster below.
The historical text describes the re-plastering of the cleaned and wetted part, as well as the removal of damaged boards, cutting new ones, nailing and re-plastering. However, modern repair must begin by determining the cause of moisture and inspecting the wood, joints, ventilation, gutters and possible biological damage.
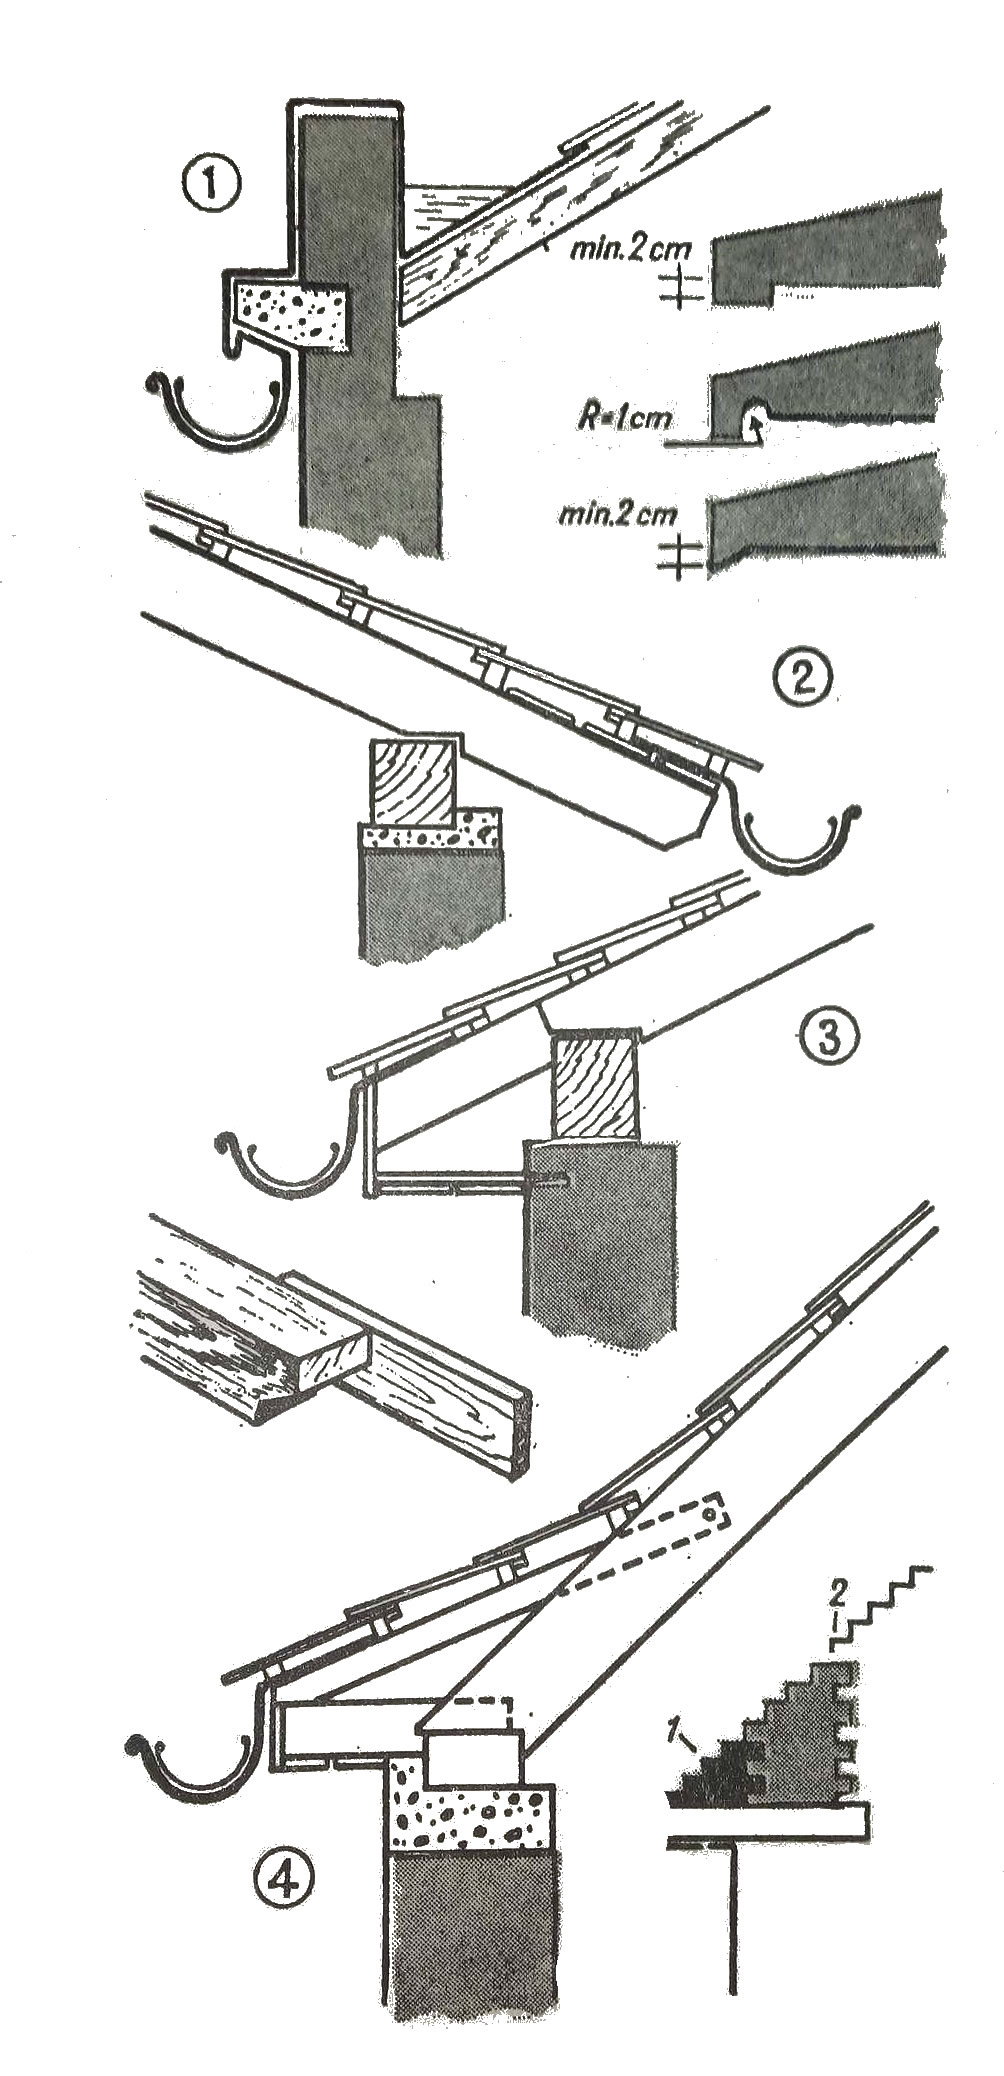
Figure 1 — historical sections of a parapet and several eaves details.
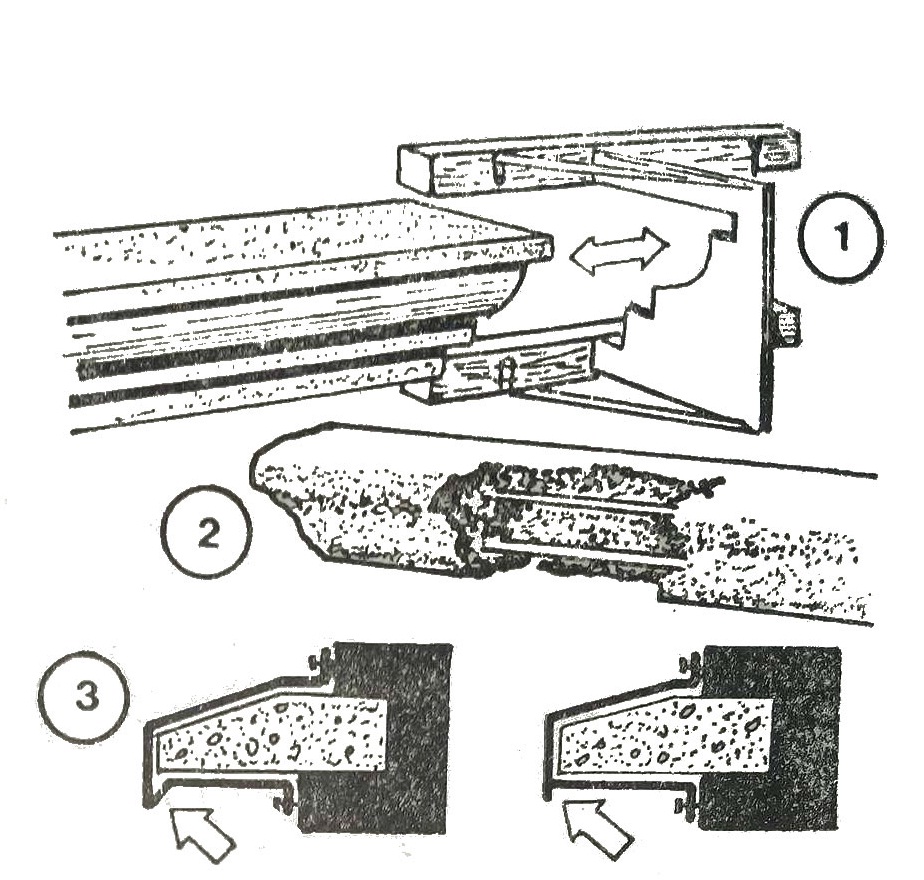
Figure 2 — historical illustration of shaping, the substrate and sheet-metal covering of a facade moulding.
Rotten wood and damaged plaster: replacing the visible part is not enough until the water source is found. Before removing the material, it should be checked whether the part has a load-bearing role, whether there are dangerous fibers or coatings and how the exposed assembly will be temporarily protected from rain.
Extended and lower-pitch eaves
The eaves can be formed by resting the rafters fully on the wall plate and extending them with stronger boards that become the canopy beams. The source text states that repair is similar to the previous case and that the extension can be removed if necessary (figure 1, part 4).
With two extensions of the rafters, you get a canopy with a smaller angle of inclination than the roof. The text states that such a break reduces the kinetic energy of precipitation before entering the gutter, while the rafters rest on the cornice, and the canopy remains at the height of the walls.
This type of canopy is described as partly accessible from outside and partly from the loft. A similar solution is mentioned for reinforced-concrete beams and steel beams, with extensions attached by bolts.
Construction limit: rafters, extensions, cornice, reinforced concrete beams, steel supports and their connections do not change according to the general description from the archive article. Sizing, corrosion, wood condition, snow and wind loading, and fastener compatibility require review and calculation by a licensed professional.
Repair of facade mouldings
Large wall areas above and below windows were formerly decorated with these mouldings. The source text states that they are difficult to repair and retain dust and precipitation.
For a small broken piece, the text describes repair with strong mortar after wetting, shaped with small floats and trowels to match the existing profile. When a larger part is missing, it describes removal back to the wall (figure 2, part 2), first recording the existing profile accurately and making a wooden template with guides set at right angles (figure 2, part 1).
The historical procedure foresees steel rods and wire netting on the cleaned place, then applying plaster in several layers. The final layer is left somewhat thicker, and after a short drying time, the profile is processed with a template.
Danger from falling facade parts: a cracked moulding, corroded reinforcement, detached plaster or sheet metal above passageways and windows requires securing the area below and an urgent professional inspection. Adding bars, mesh or mortar without an established cause and verified support can increase mass rather than restore load-bearing capacity and durability.
The mouldings are also described as being made of concrete or as prefabricated elements. Damaged prefabricated elements are considered difficult to repair, so replacement is suggested. For a new concrete moulding, the historical description calls for a smooth upper outer surface with at least a 5° outward slope and a drip groove on the outer lower edge at least 2 cm deep.
Mouldings below windows are described as clad with galvanized sheet metal and formed with drip edges. Repairing such coverings requires thorough sheet-metalworking expertise (figure 2, part 3).
Finally, the text mentions covering mouldings with sheets of synthetic material, cutting them on site and joining them by welding, with a longer front sheet serving as the drip edge.
Materials, flashing and welding: slope, drip edge, joints, movement allowances and fastenings must suit the specific facade system and the manufacturer’s instructions. Unknown “synthetic material” must not be welded, and hot work must not be carried out on a facade without identifying the material, controlling fire risk and using a qualified contractor. Flashing must be coordinated with the window and waterproofing layers so that water is safely directed outside.