Basics of Welding Technology
Welding is the joining of metals of the same or similar composition under the effect of heat, with or without the addition of the same or similar metal. By welding, the parts are inseparably joined together so that a single whole is formed. Good welding presupposes an intimate bond, which is achieved only if the base material is also molten at the welding point (fusion zone).
Electric arc welding
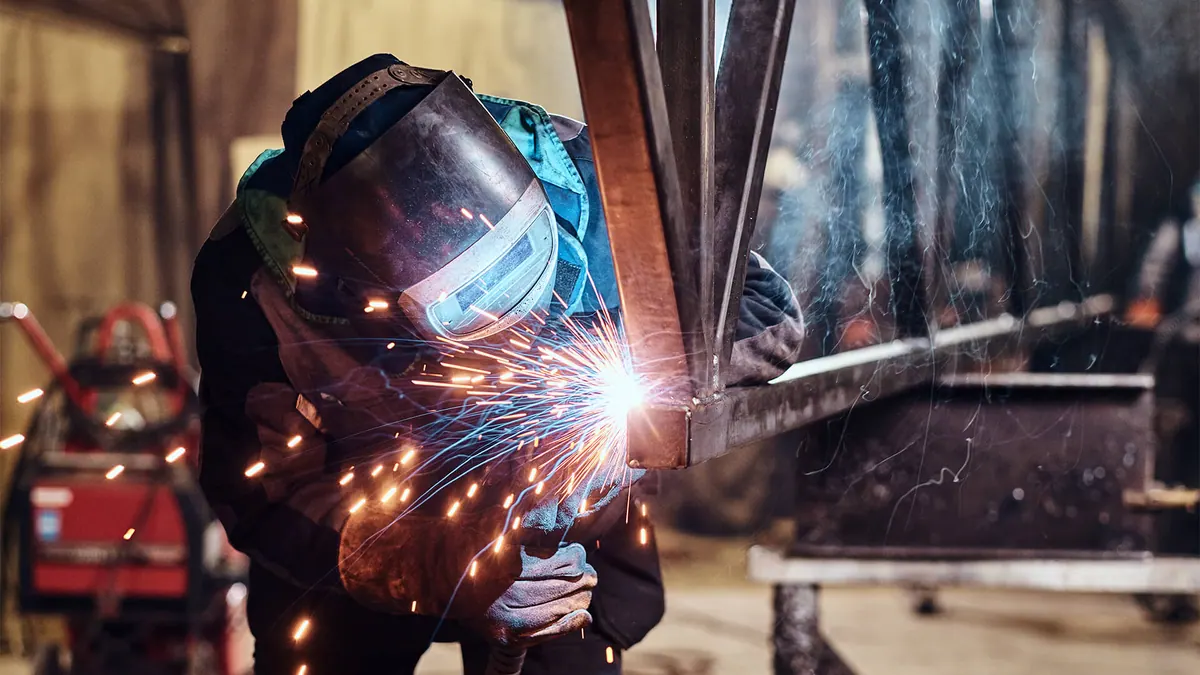
For steel structures, arc welding is primarily considered, in which the required heat is obtained by an electric arc flame. The arc is created between the base material and the so-called electrode, which melts in the process and provides additional material. The correct choice of filler material (electrode) has the greatest influence on the properties of the welded joint. Electrodes are selected according to the characteristic strengths of the base material being welded. The selection of electrodes and determination of welding conditions require professional knowledge, which is why an institution of specially trained “specialist engineers for welding technology” has been created, whose task is, among other things, to supervise welding work and to periodically repeat welders’ certifications.
Gas welding and cutting
In gas welding, the required heat is produced by the combustion of gas, so that the base and filler materials melt. More important is cutting. The cutting torch, in addition to the heating tube, which works as in welding, has another oxygen cutting tube. The steel heated by the hot flame is pierced through and blown out by the stream of oxygen. Cutting produces smooth and precise surfaces that are sufficient for many purposes in steel structures without further processing.
Weldability
When assessing welded joints, it should be borne in mind that during the welding process the composition of both the filler material and the base material can change significantly. A change in structure is also of great importance – between the melted weld and the unchanged base material there is, depending on the degree of thermal effect, a zone of different structure and therefore different properties. Adjacent to the weld is the region in which the base material melted (the fusion zone) and in which the connection between the weld zone and the base material is made. The surrounding zone of material is also still strongly heated, although the melting point is no longer reached there. In this overheating zone, major structural changes occur, so it is often decisive for the properties of the entire welded joint.
Cracking of the weld seam means the appearance of cracks in the seam, which occur immediately after welding while the temperature is still high, or perhaps only during cooling in the blue-heat range (at about 300°C). Cracking is to a great extent a property of the electrodes; it occurs almost only with coated electrodes, which are precisely important for steel structures. For cracks to appear, two conditions must be met, namely high stresses due to the welding process or other external influences, as well as increased stiffness of the material.
Besides metallurgical changes in the composition and structure of the material, physical processes are also important, as they are connected with the large amounts of heat introduced into the material during welding and the high temperatures thus reached. Heating is not uniform, but takes place only in narrowly confined regions. The thermal expansion associated with heating is prevented by the internal stress of the heated zone against the unheated material. In addition, external stress occurs, because the parts must be firmly clamped during welding; therefore plastic compressions occur during heating. During cooling, the weld and its surroundings contract most strongly (shrinkage). During cooling, restraint stresses (shrinkage stresses) must arise because expansion is prevented. By preheating the parts to be welded to 200 °C to 300 °C, cooling can be considerably slowed down. Due to the reduced effect of hardening, a better structural formation is obtained, and hardening remains lower.
Material and welding work testing
General: Since the quality of welding work depends on a number of circumstances, and not least on the skill and reliability of the skilled worker, exact supervision and testing of all welding work is necessary. The tests mentioned include those for determining the weldability of materials and electrodes, comparison of welding conditions and welding procedures for a given case, testing of samples, etc.

Fig. 1 - Bend test of a welded seam
Bend test of a weld seam: This is a bending test of a simple beam with a rectangular cross-section (fig. 1), on which a longitudinal groove, semicircularly machined in the tension fiber, is rewelded with one layer at room temperature. The seam causes a significant reduction in deformability, so the specimens often break completely brittle and suddenly. The bending angle is greater for thin plates, and it decreases with plate thickness.
Notch toughness: In the bending test of the weld, cracks mostly first appear in the weld itself, so that brittle fracture occurs. The base material must be capable of absorbing the load that arises suddenly when the weld brittlely ruptures. It should be required that the crack in the weld zone does not propagate rapidly into the base material, but that the crack may advance only slowly. The base material must be sufficiently tough to absorb this sudden load, and this capacity must remain sufficiently present even at low temperatures. Notch toughness, like other mechanical properties, depends to a large extent on the temperature at which the test is carried out. At low temperatures, e.g. below 0 °C, it may fall to a fraction of its value at 20 °C. The position of this sudden drop is important for evaluating a material. For welded steel structures, a material with good ageing resistance is required today, i.e. high impact notch strength on cold-drawn specimens.

Fig. 2 - Deformation in notch stress states
Hardness: Hardness phenomena in the weld zone are of great importance. Knowledge of the increase in hardness is important, because elongation at fracture decreases rapidly with increasing hardness (fig. 3), while the tensile strength σB rises almost proportionally to the Brinell hardness HB. For structural steels, approximately σB = 0,36*HB. One example of the hardness of the main fillet weld of an I-beam is shown in fig. 4. In the transition zone, there are large differences in hardness over very small distances. The hardness profile depends on the structure formed. The σ-ε-l line changes with hardness in a manner similar to the stress state at a notch (fig. 2).

Fig. 3 - Brinell hardness and elongation

Fig. 4 - Hardness in the weld zone in the throat of a welded I-beam
Non-destructive testing of completed welded joints
Radiography – In radiography of small thicknesses, the X-ray image can be made visible on a single screen. Gamma rays from radioactive materials can be used instead of X-rays. The X-ray image makes it possible to infer the quality of the weld. Entrapped slag or pores, as well as bonding defects and cracks, can thus be identified and, in a given case, removed.
Magnetic particle inspection – A magnetic field is induced in the part of the steel being tested, and then the applied filings arrange themselves according to the field. Any irregularities in the magnetic field can reveal cracks. The procedure is especially effective for finding surface cracks, but relatively insensitive to slag inclusions and pores, as well as to cracks located inside thicker plates.
Ultrasonic testing – Ultrashort sound waves are reflected not only at boundary surfaces, but also at separation surfaces inside, such as cracks or laminations.