Important warning: This is a historical archival text, not a current standard, roof or facade design, or performance manual. Dimensions, classes, physical-mechanical values, chemical protection, method of attachment and description of layers must be checked according to valid regulations, manufacturer’s documentation and specific project.
This text is not part of the current offer of Savo Kusić, which is focused on windows, doors and associated solutions.
Dimensions and types of wood
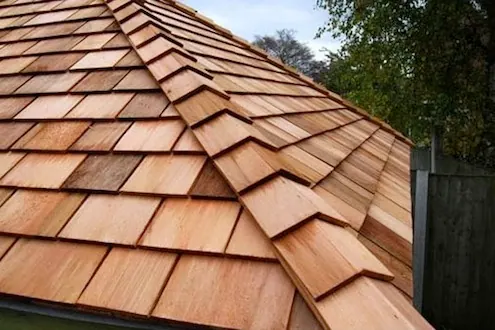
In large wood processing companies, wood tiles and cladding tiles of rectangular shape (sl. 14) are often made from scraps of normal production.

Sl. 14 Wooden tiles for roofing and cladding
They must have the following dimensions: length (l) at least 400, and at most 600 mm, with increments of 50 mm; width (b) at least 70 mm; thickness of one face (h1) - 13 mm, the other (h2) - 3 mm. Allowed deviations from linear dimensions must not exceed ± 5 mm in length, and ± 1 mm in thickness.
These tiles are made from pine, spruce, fir, cedar and larch.
Quality classes
According to the quality of the wood and its processing, there are three classes of wooden tiles: I, II and III. Their humidity must not be higher than 25%. In the I class of tiles, wood knots that have fused with the wood, as well as bruises, are not allowed. Weakness, irregular fiber flow, twisting, resin bags, thin cracks up to 50 mm long on the thin face are allowed.

Sl. 15. Roof covering made of wooden tiles: a - two-layer, b - three-layer
In II and III class, healthy fused knots are allowed at most 3 piece size up to 20 mm, thin cracks up to 50 mm long, bruising in the form of individual spots, flaking, fiber flow irregularity, twisting and resin bags.

Sl. 16 Covering walls with wooden tiles; a - vertical section, b - facade, c - base, 1 - cladding, 2 - filling, 3 - impregnated cardboard, 4 - tiles
According to the quality of wood processing, no sharp or blunt processed part, as well as notches, torn places and dents on the surface of the face are allowed in any class. The slope of the grade lines for I class should not be less than 60o, and for II and III - of 30o. Tiles are calculated in m2.
| Pointers | Unit of measure | Plate types | |||
|---|---|---|---|---|---|
| Insulating | Insulating - cladding | Semi-hard | Hard | ||
| Volume weight | kg/m3 | 250 – 300 | 300 – 400 | 500 – 700 | 800 – 1100 |
| Weight 1 m2 plates | kg | 3,0 – 7,5 | 3,0 – 5,0 | 3,0 – 7,5 | 3,0 – 5,5 |
| Bending strength | kg/cm3 | 4 – 9 | 10 – 18 | 20 – 32 | min 150 |
| Coefficient of thermal conductivity (maximum) | cal/m.h degrees | 0,047 | 0,058 | 0,08 | 0,15 |
| Water absorption after 4 hours in water (maximum) | % | 25 | 15 | 20 | 18 |
| Humidity (maximum) | % | 12 | 12 | 10 | 8 – 10 |
| Hygroscopicity due to keeping in a humid chamber with 100% humidity during 72h maximum |
% | 15 | 15 | 12 | 12 |
In order to extend their service life, the roof tiles should be impregnated with antiseptics and flame retardants (fireproof agents). Tiles should be nailed with galvanized nails. The roofs are covered with wooden tiles in two and three layers (sl. 15). In two layers - for residential buildings, in three layers - for non-residential buildings. The tiles are laid over a wooden base made of slats. Laying starts from the wreath. Each tile is nailed along the longitudinal axis to the base with two nails with wide heads. The outer thickness is 1,4 - 1,6 mm, their length is 40; 45 or 50 mm.
Covering the walls with wooden tiles is done by nailing the tiles directly to the walls or to a base made of slats, which is attached to the wooden skeleton of the wall (sl. 16). 35 tile size 600 x 120 mm is used on 1 m2 of roof surface. when laid in two layers, and 52 tiles when laid in three layers.
A modern roof or facade requires a design check, current standards, correctly declared products, a safe wood protection system and details that match the specific climate and construction. The historical values and procedures in this text are not performance specifications.