Content and safety note: This is an archival educational text, not a design, structural calculation or instructions for constructing stairs. The photographs illustrate types and processes and do not represent confirmed Savo Kusić projects. Stair design and construction should be entrusted to qualified designers and contractors, in accordance with current regulations, structural calculations and the conditions of the specific building.
Stairs are not part of the company’s new public offer. The current manufacturing focus is on wooden windows, wood-aluminium windows and made-to-measure doors. For a specific project, you can send a request for quotation.
The role and basic classification of stairs
A staircase is a structure consisting of a series of horizontal surfaces, or treads, called steps. It enables vertical movement between different levels in buildings, houses, outdoor areas and other places. Stairs are often made of wood, metal, concrete or a combination of materials.
The function of a staircase is to provide vertical communication between floors or levels, overcome differences in height and connect spaces. Stairs occur in different forms and styles, from traditional wooden stairs to modern metal structures.
It is important for a staircase to be designed and constructed with safety in mind, including an appropriate pitch, step height and depth, guardrails and lighting, so that injuries are prevented and safe use is enabled.
According to the plan shape, purpose and construction material, stairs can be divided into several groups.
Classification by form
Single-flight stairs
A single-flight or straight staircase does not change direction. Depending on the inserted landings, it may have no landing or several of them.

Illustration — a single-flight wooden staircase.
Turning stairs
In a turning, two-flight, three-flight or multi-flight staircase, the flight changes direction. The most common simple form is a two-flight staircase turning at a right angle, in which the upper flight starts from a square landing and continues perpendicular to the direction of the lower flight.
The most frequent stair form overall is a two-flight turning staircase whose flights run in opposite directions, at an angle of 180°. Three-flight and four-flight stairs with landings at the corners also exist.

Illustration — a two-flight staircase with flights at 180°.

Illustration — a two-flight staircase with an intermediate landing.
Winder, curved and spiral stairs
In stairs with winders, landings can be replaced fully or partly with wedge-shaped steps to save space.
Winder steps are often uncomfortable to walk on. When only a few steps need to change direction, they can be replaced with curved steps.
In a spiral staircase, all steps are wedge-shaped.

Illustration — a curved or spiral staircase.
Classification by purpose
According to purpose, stairs are divided into:
- garden and exterior stairs;
- basement stairs;
- attic stairs;
- stairs outside exterior walls;
- inter-storey or interior stairs.
Classification by material
- Natural-stone stairs are most often built as garden or exterior stairs, but also as interior stairs in large buildings, schools and similar facilities.
- Concrete stairs provide a non-combustible interior solution for basement or inter-storey communication and are the most common form of interior staircase.
- Brick stairs are built rarely, mainly as garden or basement stairs.
- Glass stairs are made from safety glass and reinforced glass concrete.
- Steel stairs are used to some extent in residential buildings, for example as sheet-steel stairs, and are also used in factories.
- Wooden stairs are used in single-family houses and smaller residential buildings.

Illustration — a stone garden staircase.
Stair rise
When determining the stair rise, namely the relationship between tread width b and step height h, the following should be considered for all stairs:
- human step length is expressed by the formula b + 2h = 60–64 cm;
- safety when walking is expressed by the formula b + h = 46 cm;
- comfort of movement is expressed by the formula b – h = 12 cm.
If the data from these three formulae are plotted for all possible stair rises, all curves intersect at a rise ratio of 17/29 cm (h/b), which is by far the most favourable and requires the least expenditure of energy.
When the 17/29 cm ratio cannot be achieved, the purpose of the staircase determines whether the comfort or the safety formula will be used.
Exterior stairs
The simplest form of exterior stair is a step or slab placed in front of an entrance door. It must not be too narrow, so that a person standing in front of the door has enough room and does not immediately step on its edge when the door is opened from inside.
Even these simple steps must have a firm base so that they do not spread or distort. It is best if projections from the basement wall, or brackets, can be used as the base.
Where there is a greater difference in height between the ground and the upper edge of the ground floor, exterior stairs are placed to one side, transversely to the building wall. Exterior stairs are made of natural stone, workshop-grade concrete or clinker.

Illustration — a slab and steps in front of an entrance door.
Inter-storey stairs
Natural-stone inter-storey stairs
There are generally four types of natural-stone inter-storey stairs:
- self-supporting dressed-stone steps between stringer walls, on belt arches or stringer supports;
- dressed-stone steps on inclined reinforced-concrete slabs;
- dressed-stone steps on masonry vaults;
- self-supporting dressed-stone stairs with projecting steps.
Hard natural rocks such as granite, syenite, basalt, dense limestone, quartz sandstone and marble are suitable for making steps.
Concrete inter-storey stairs
Concrete stairs can be divided into four main types with numerous subtypes:
- rammed-concrete steps, such as basement steps;
- reinforced-concrete steps;
- steps made from inclined reinforced-ceramic elements, mostly between steel supports;
- steps made from precast concrete elements.
The treads of concrete steps that are not clad with another material, such as marble, artificial concrete stone, clinker tiles or wood, are reinforced with hard concrete materials, primarily to increase resistance to wear.

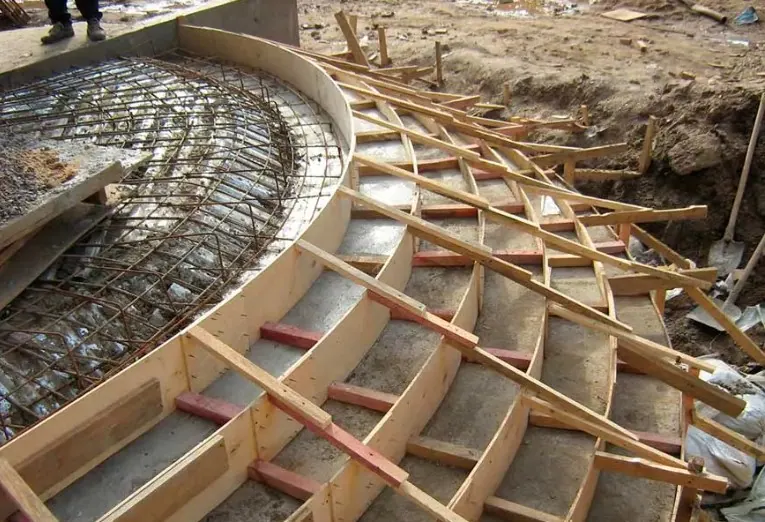
Illustration — the construction and appearance of concrete stairs.
Steel inter-storey stairs
The main types of steel stairs include:
- stairs with steel supports and natural-stone steps;
- stairs with steel supports and concrete or concrete blocks;
- stairs with steel supports and brick;
- stairs with steel supports and composite steps;
- stairs made entirely of steel.
Stairs in the first four groups are used most often in residential buildings, while all-steel stairs are used particularly in industrial buildings.

Illustration — a steel staircase.
Wooden inter-storey stairs
According to the method of construction and the connection between the steps and stringers, there are five types of wooden stair:
- block stairs;
- stairs with housed or wedged treads;
- stairs with grooved treads;
- stairs with fully grooved steps;
- stairs with steps mounted on top.

Illustration — a wooden inter-storey staircase.
A staircase with housed treads is light, straight and single-flight. It is used particularly for access to roofs, agricultural warehouses, basements and similar spaces. It has only treads, which are housed in notches in the stringers to a depth of 20–30 mm. The treads themselves are 30–50 mm thick.
Among the most important wooden stairs, used almost exclusively to connect floors, are stairs with grooved steps. Their treads and risers are grooved into both stringers to a depth of 18–20 mm. The outside stringer is 45–70 mm thick and the inside stringer 36–60 mm thick.