Important safety note: This is an archival educational text from 2017, not a design, structural calculation or current roof-repair instruction. Work at height, load-bearing structures, water and heavy elements involve serious risks. The text historically mentions asbestos-cement and Salonit sheets. Material that contains or may contain asbestos should not be drilled, cut, broken, removed or disposed of without identification and licensed specialists, in accordance with current regulations. All work should be entrusted to qualified designers and contractors. Photographs and drawings are illustrative and do not represent confirmed Savo Kusić projects.
Roofing work is not part of the company’s new public offer. The current manufacturing focus is on wooden windows, wood-aluminium windows and made-to-measure doors. For a window or door project, you can send a request for quotation.
The role of the roof and types of covering
The roof is one of a building’s most important elements and contributes to its stability. Because of sudden heavy precipitation, strong sun, wind and snow loads, the source text describes gently pitched roofs with attic space, as well as flat roofs.
Materials historically listed for roof covering include thatch, wooden shingles, tiles, Eternit, Salonit, steel sheet, boards, roofing paper and plastics.
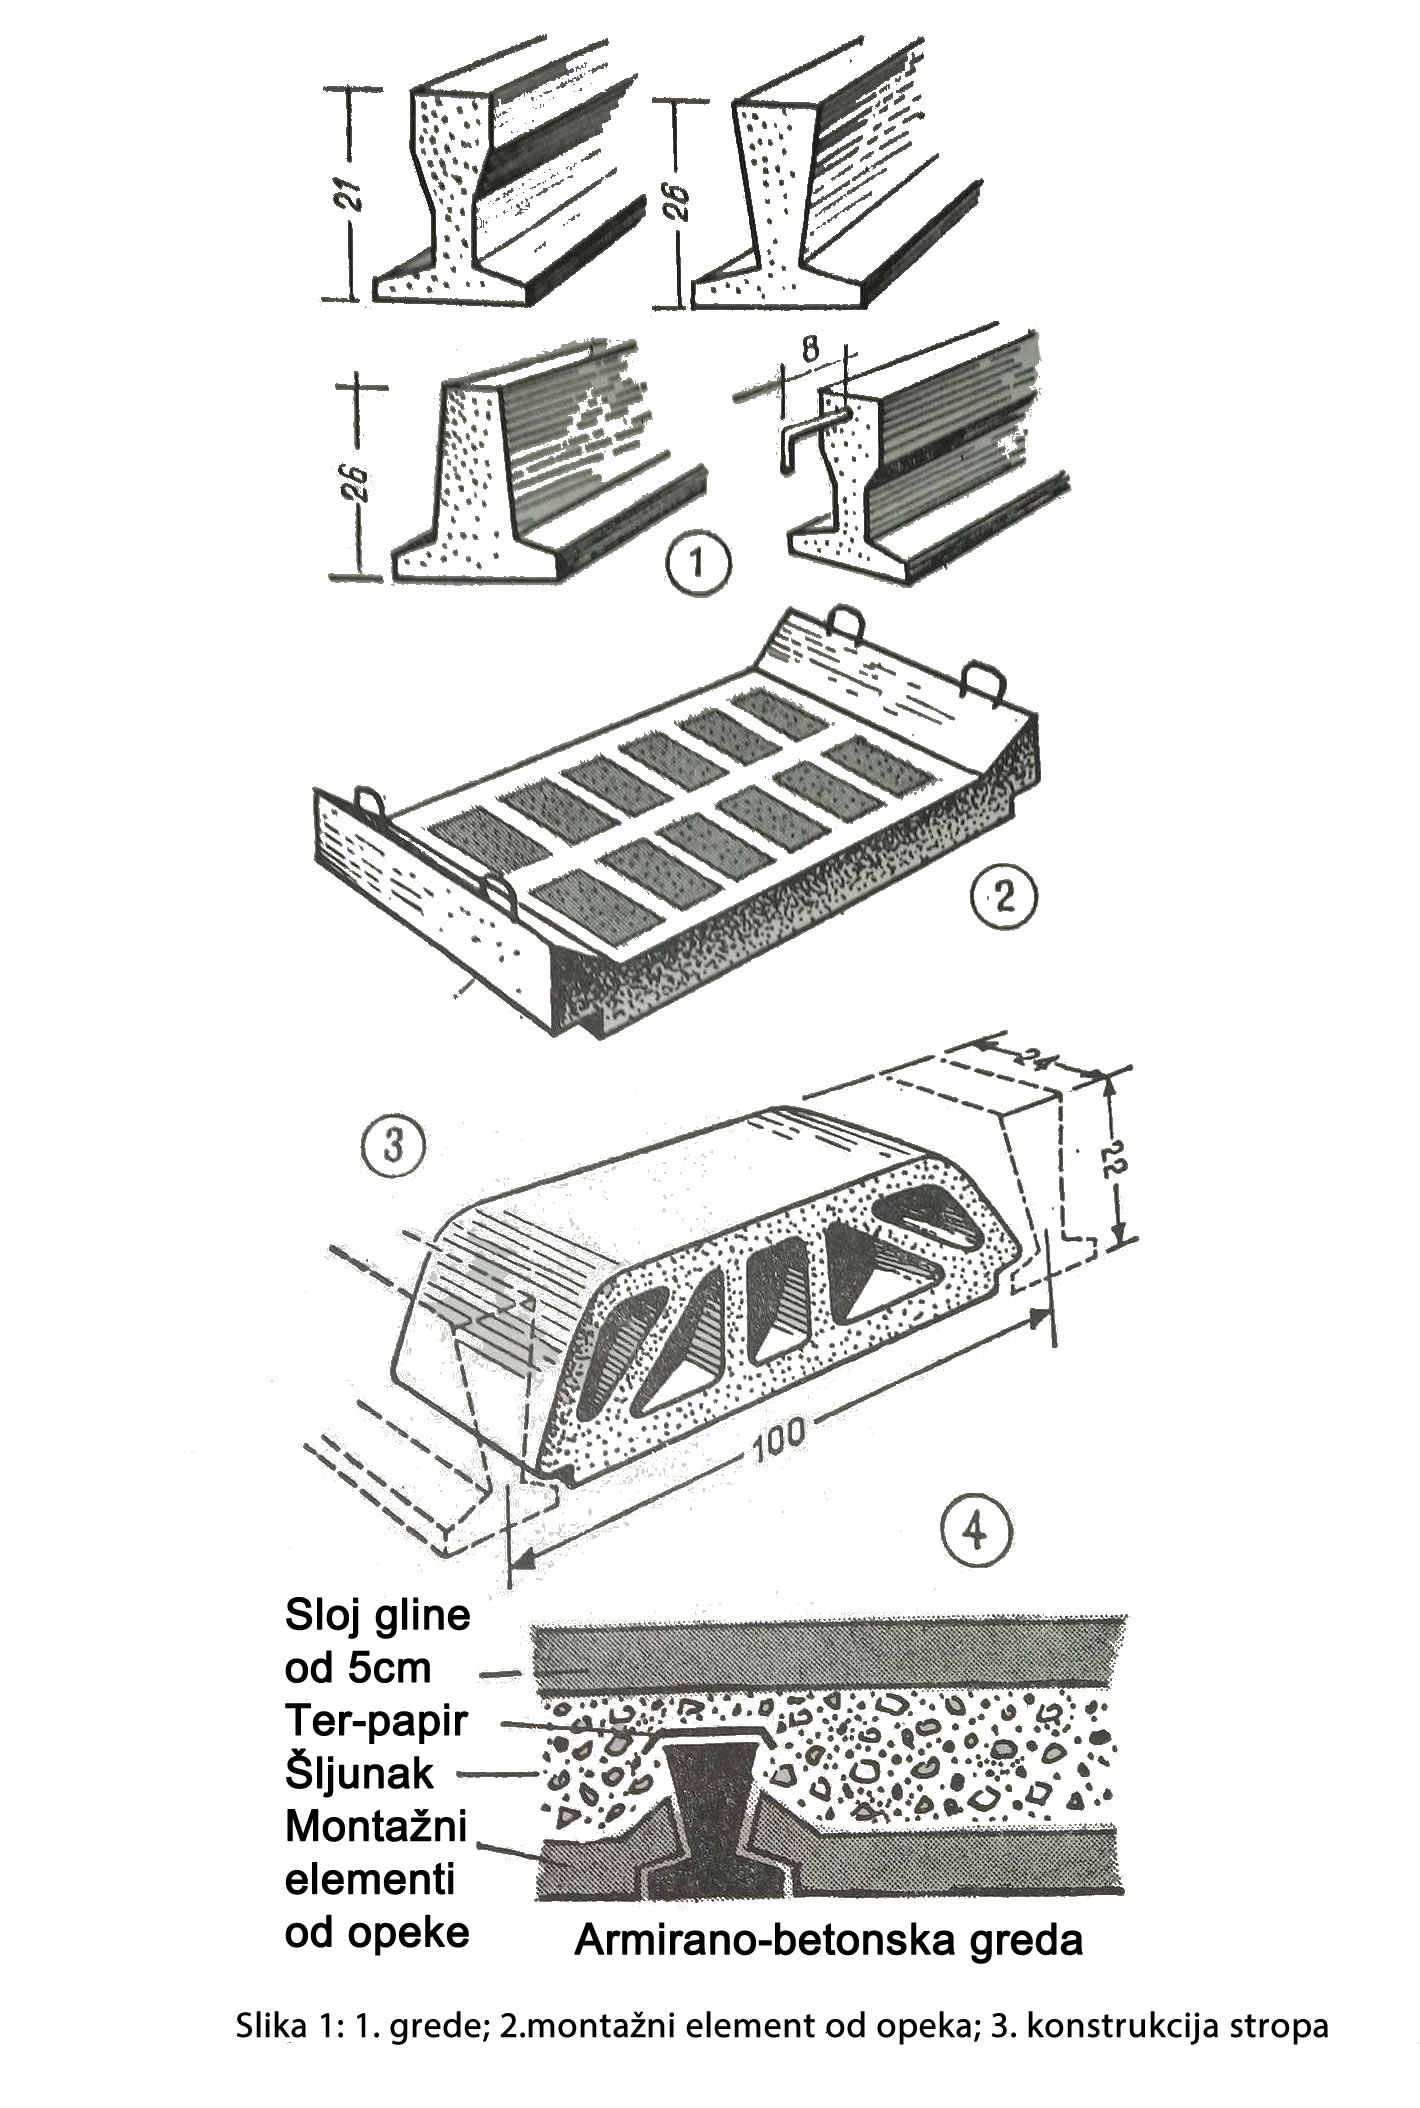
Archival drawing — examples of building elements.
Roof forms
The simplest form is a mono-pitch roof with a gentle slope to one side, particularly suitable for a rectangular plan. A gable roof is more complex but can use shorter beams and provides better wall protection.
The source identifies hipped roofs as an economical solution for square-plan family houses: they can use relatively short beams, are described as good heat insulators and allow an attic for drying laundry. Mansard roofs are described as complex to build and maintain and justified only when the attic is used as rooms; the source adds that a full storey may still be more economical.
For family houses the source favours hipped roofs, and for weekend cottages mono-pitch roofs, on the grounds that they require less material and are easier to maintain.
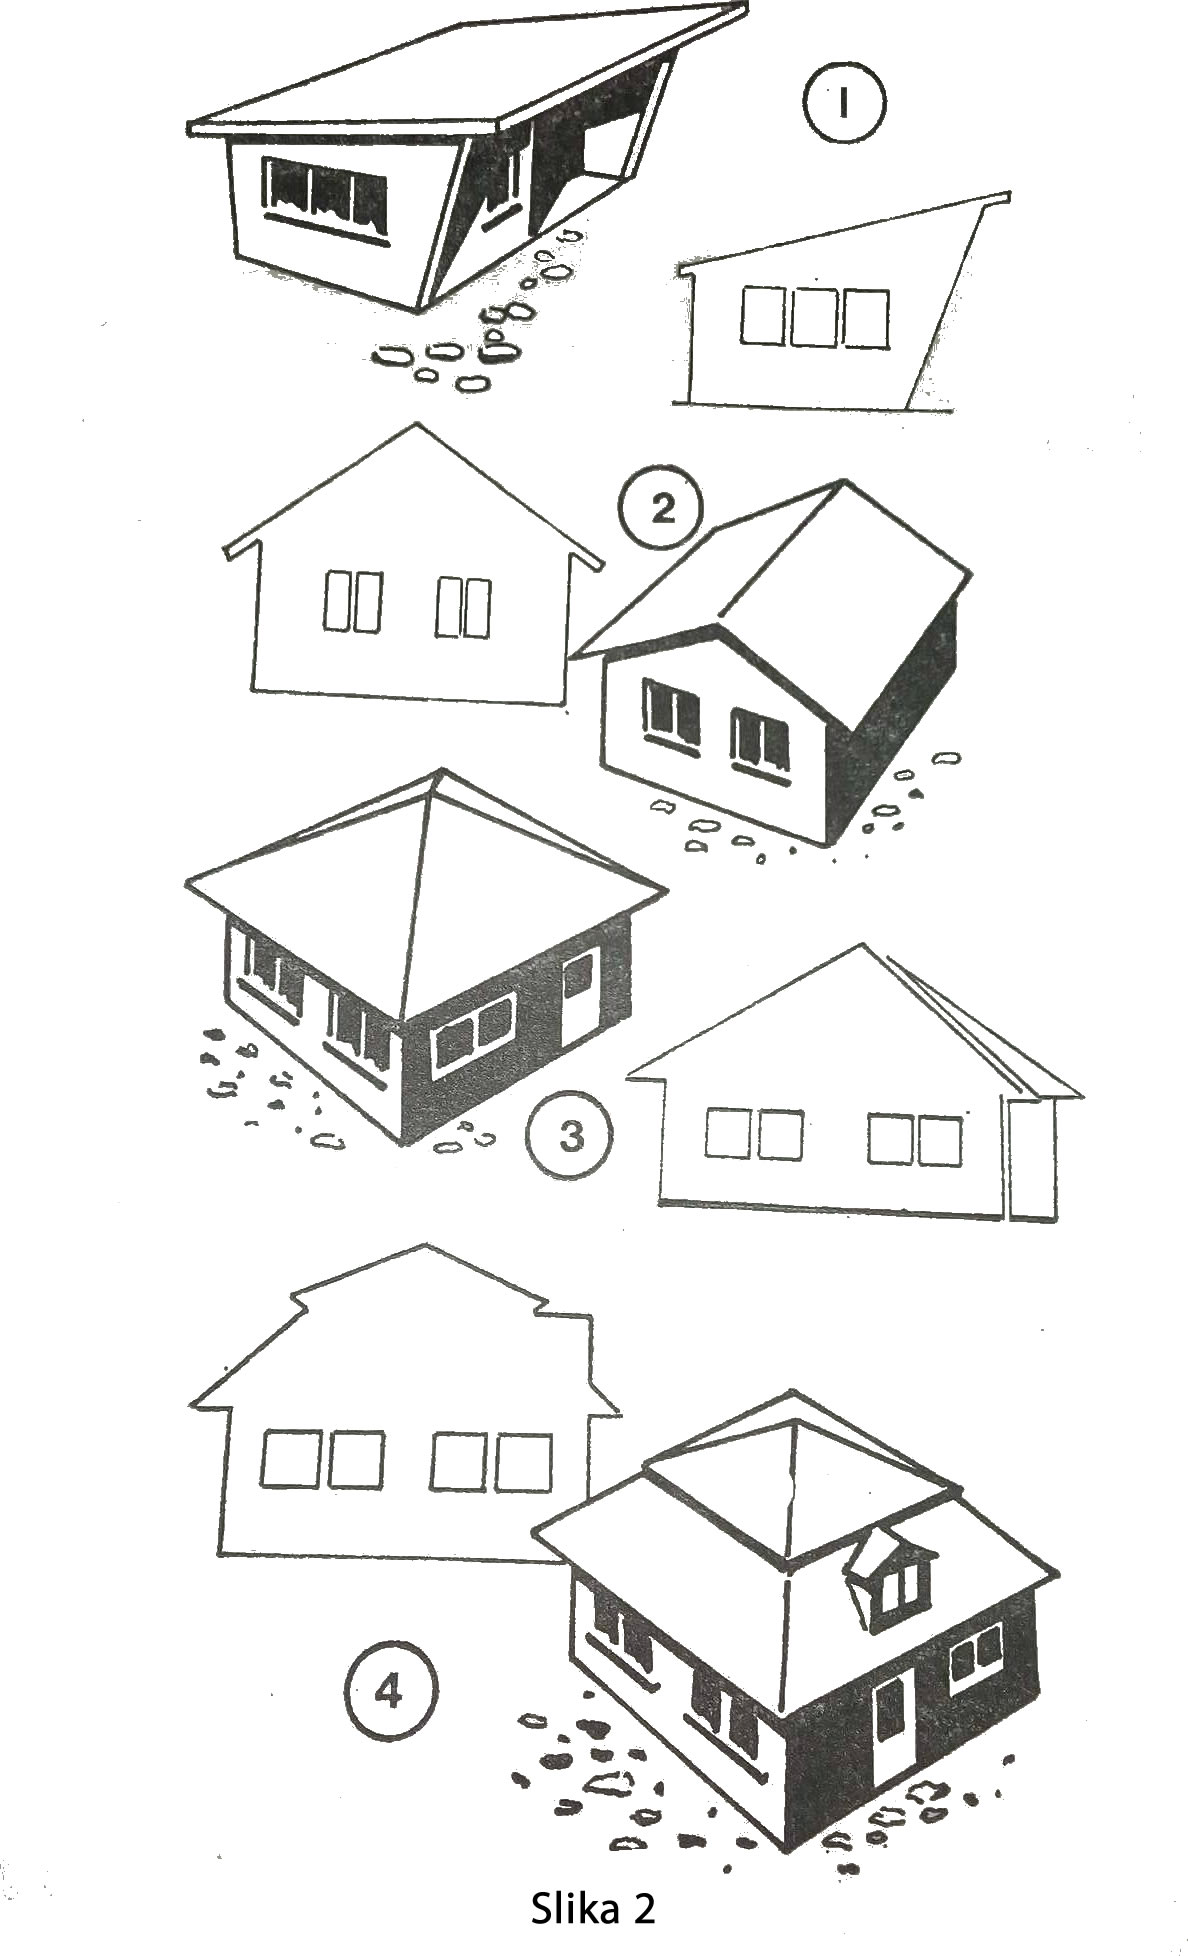
Archival drawing — basic roof forms.
Function of the eaves
The roof protects a building from precipitation. Wind and storms can drive rain and snow sideways against walls even when the roof itself is sound, so the eaves protect walls from these impacts.
For simpler construction, rafters and floor elements are generally supported on a ring beam built on the walls. The eaves may be formed by sprockets fixed to the rafters at a lower pitch.
Walls raised above the roof structure are left unprotected, and the roof-to-wall junction remains sensitive. The source accepts this arrangement only at party-wall gables. Short eaves provide too little protection and may lead to damp lower walls and falling render. Oversized eaves are described as visually unsuitable. For single-storey family houses and cottages, the source gives one fifth of the side-wall height as a good depth.
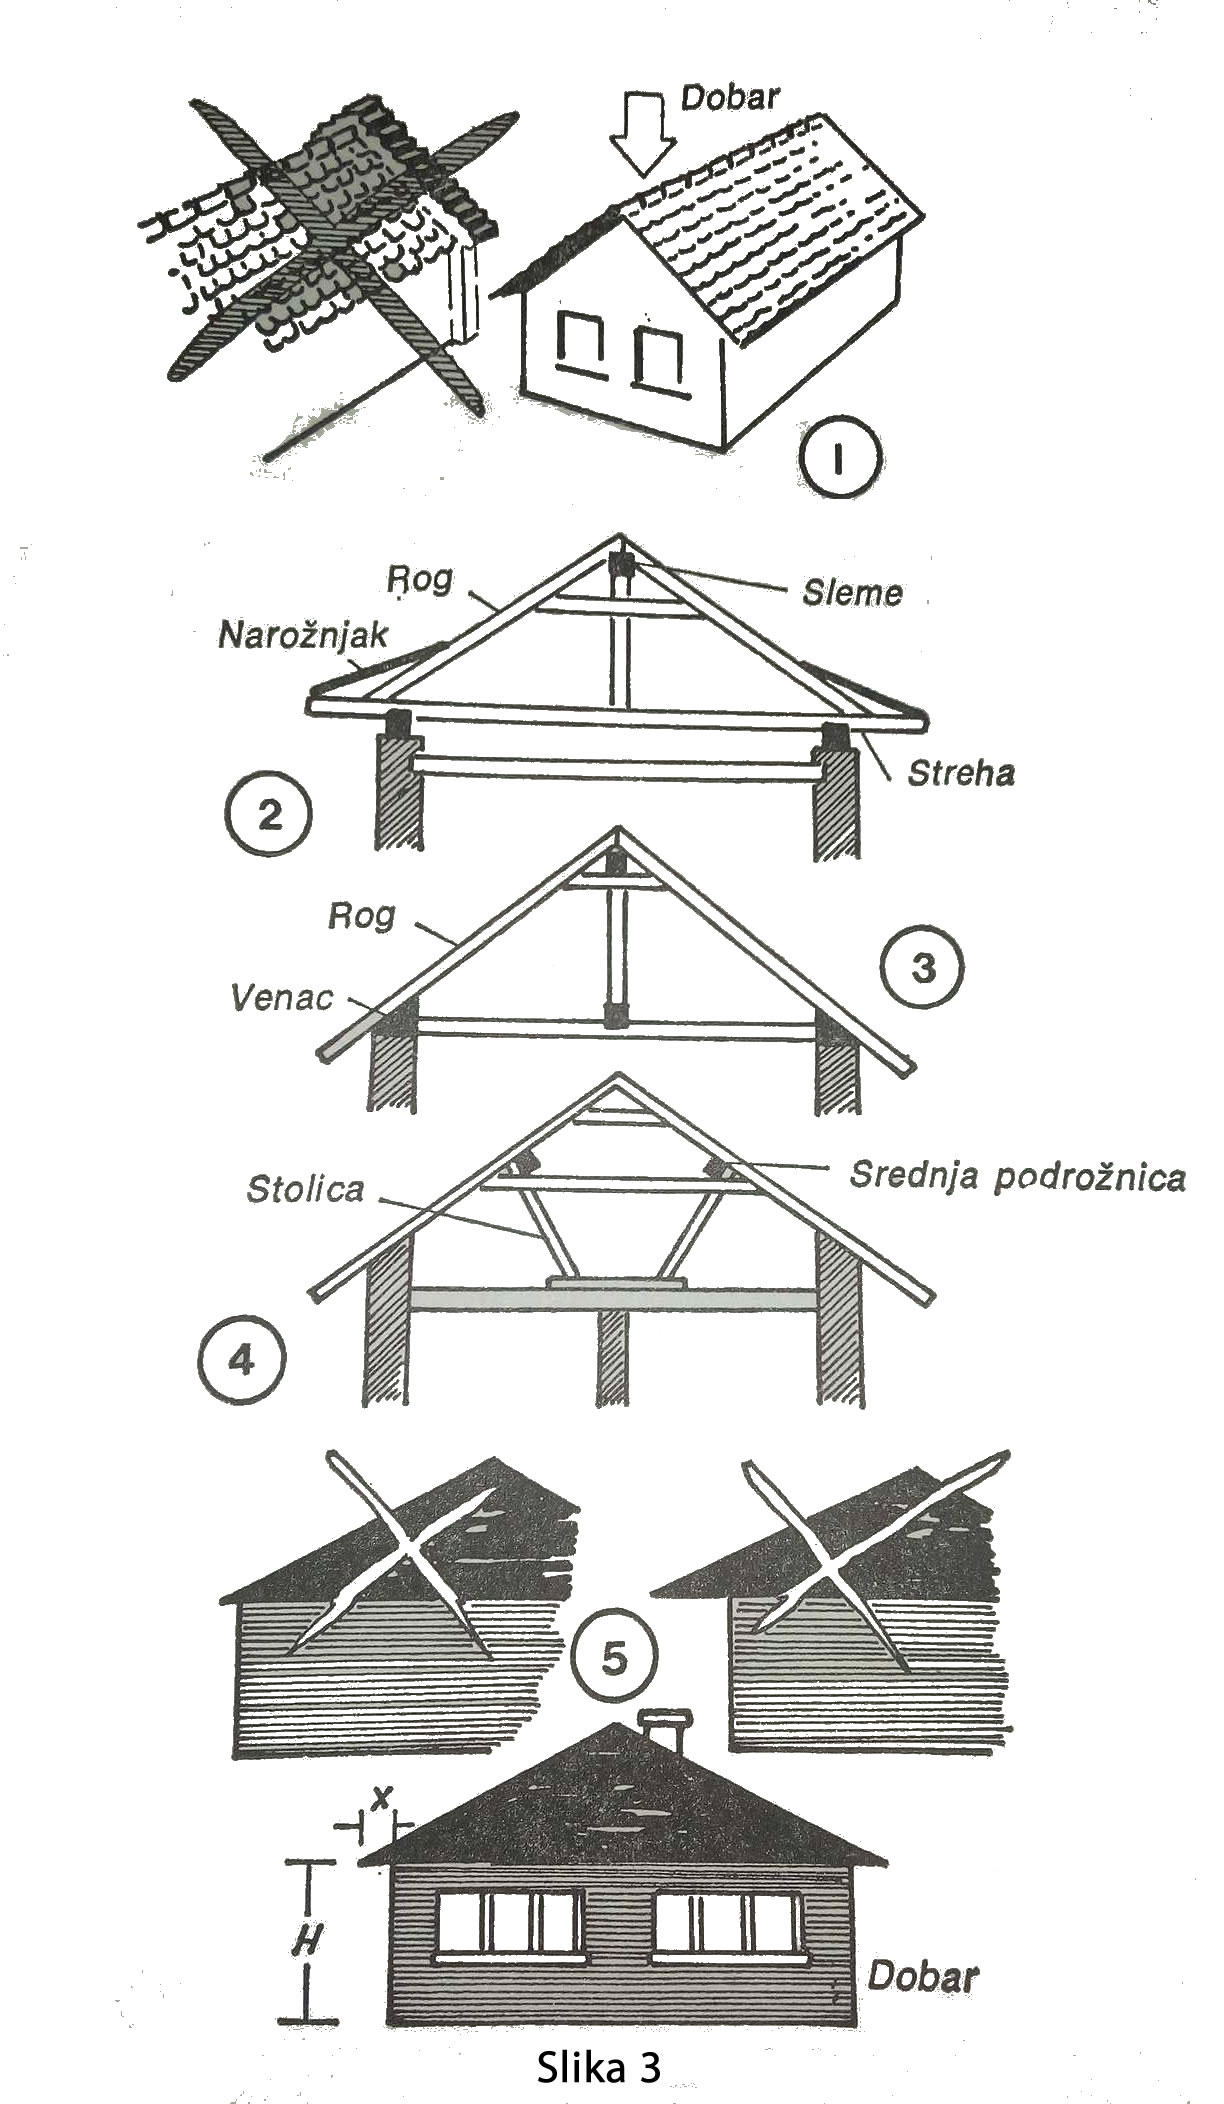
Archival drawing — roof elements and examples of eaves.
Elements and load-bearing roof structure
The principal elements are rafters, ridge and wall plate or ring beam. Floor elements may be timber beams, while the source also describes cast-in-place concrete. Wall plates are placed first, then supports for the ridge, rafters and battens carrying the covering.
The structure is arranged so that beams work mainly in compression; tension is avoided, deflection is limited by support and buckling by shorter elements. Timber beams subject to bending are placed with their greatest cross-sectional dimension vertical. Knotty timber, non-longitudinal grain and insufficiently dried timber prone to deformation are to be avoided.
Reinforced concrete is also listed, with weight as a disadvantage and crane placement generally required. Reinforced-concrete rafters are described with a 10 × 14 cm cross-section and the following standard lengths and weights:
- 5.26 m — 145 kg;
- 4.62 m — 136 kg;
- 3.39 m — 94 kg;
- 2.14 m — 59 kg.
Steel bars on the back carry battens, while steel end fittings attach the members to the ring beam and ridge. On smaller buildings, the source mentions narrow-gauge rails used as rafters. Their ends are cut to angle, usually autogenously, and feet of 4–6 mm steel plate are welded on. Bolts through the feet secure the rafters and holes in the upper feet secure the battens. The stated rail weight is 12.5 kg per linear metre.

Archival drawing — examples of roof supports and covering details.
Structure made from SRB girders
The source describes SRB girders as three-dimensional lattice girders made of steel sections and sheet, characterised as strong, light and convenient for assembly and handling. Triangular girders bear on ring beams through welded end plates and bolts. At the ridge they are pinned to the opposite rafters, so a separate ridge member is unnecessary.
The triangle base faces upwards and receives drilled steel plates for battens. Opposing rafters are tied with tensioned cables so lateral thrust is carried by the cables rather than the walls. The plates are described as sized for tile; slate requires longitudinal battens first.
For terraces, open garden spaces, garages and boathouses, the source also describes tubes of at least 50 mm diameter and 3 mm wall thickness, weighing 3.8 kg/m and fixed with M8 or M10 bolts. Corrugated asbestos-cement sheets are historically mentioned for these structures; the safety note at the beginning applies.
Tile and asbestos-cement sheet coverings
The structure must be adapted to the selected covering. The source lists fired-clay tile in two forms:
- standard interlocking tile, 40 × 21 × 2 cm;
- plain “beaver-tail” tile, 36 × 17.5 × 1.5 cm.
It gives batten spacing of 32 cm for standard tile and 28 cm for plain tile, producing an 8 cm overlap, and a suitable pitch of 32–60°. Tiles are laid from eaves to ridge. Edge and corner tiles are shaped with a hammer. The historical repair description replaces a damaged tile from the attic.
Ridge tiles measure 33 × 20 × 12 cm and interlock. The source gives 16 tiles per square metre and 3.5 ridge tiles per linear metre, with ridge and end pieces fixed in good-quality lime mortar.
Asbestos-cement sheets are described in 30 × 30 or 40 × 40 cm sizes, with halves and shaped ridge and flashing pieces. The source gives an 8 cm overlap, 21.5 cm batten spacing, two clipped nails per sheet and 10 pieces of 40 cm sheet per square metre. It historically describes temporary epoxy repair and final replacement by removing sheets from the nearest edge or ridge. A minimum pitch of 20° is stated; on flatter roofs the overlap increases from 8 to 10 cm and batten spacing falls to 20 cm. These statements must not be applied to material that contains or may contain asbestos.

Archival drawing — types and details of historical roof coverings.
Salonit sheets
Salonit is identified in the source as asbestos-cement sheet. Corrugated sheets are described as about 5 mm thick, 93 cm wide, with five corrugations and lengths of 1,250, 1,600 and 2,500 mm or their whole multiples and quotients. A second type is listed at 6 mm thick, 105 cm wide, with 7.5 waves and lengths from 122 to 244 cm in 15 cm steps.
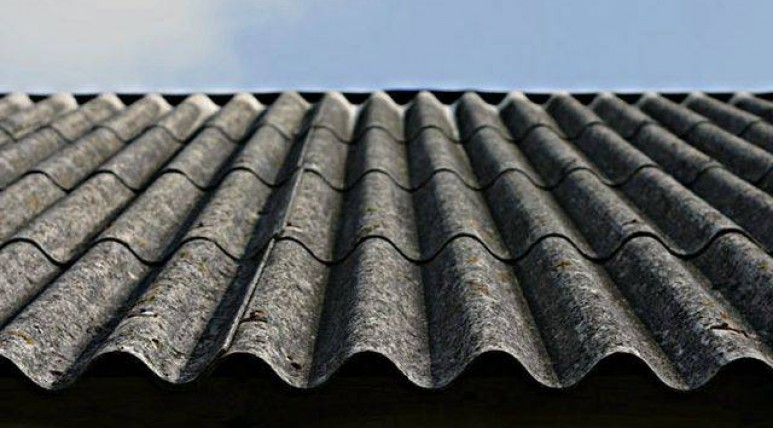
Illustration — old corrugated sheet covering; the material has not been laboratory identified.
The source describes U-, J- or S-shaped bolts, a rubber seal, washer and nut, an overlap of 4–15 cm and a pitch of 50–54°. This is historical description, not work instruction. Sheets containing or suspected of containing asbestos must not be drilled, punched, moved or removed without a licensed contractor and prescribed protection.
Plastic, metal and roofing-felt coverings
The source describes a transparent plastic sheet reinforced with steel sheet and glass fibres, 2,060 × 800 × 2.5 mm and weighing 3 kg. It also mentions an opaque roll 1,750 mm wide and weighing 3.5 kg/m, corrugated sheets 680 × 870 × 2,000 mm and steel sheets 630 × 800 × 2,000 mm. Steel requires corrosion protection, while aluminium and plastic sheets are said not to require special maintenance.
Flat metal-sheet roofs are described with pitches as low as 4°. Flat boarding is placed down the slope and triangular battens at longitudinal joints. The stated transverse overlap is 5–15 cm flat or 4–8 cm folded, depending on pitch.
Roofing felt is described similarly, coated with tar or high-melting bitumen. Because heat can soften these materials, the source recommends a layer of clean, rounded fine gravel bonded while the bitumen is warm, or whitewashing a dark roof surface.
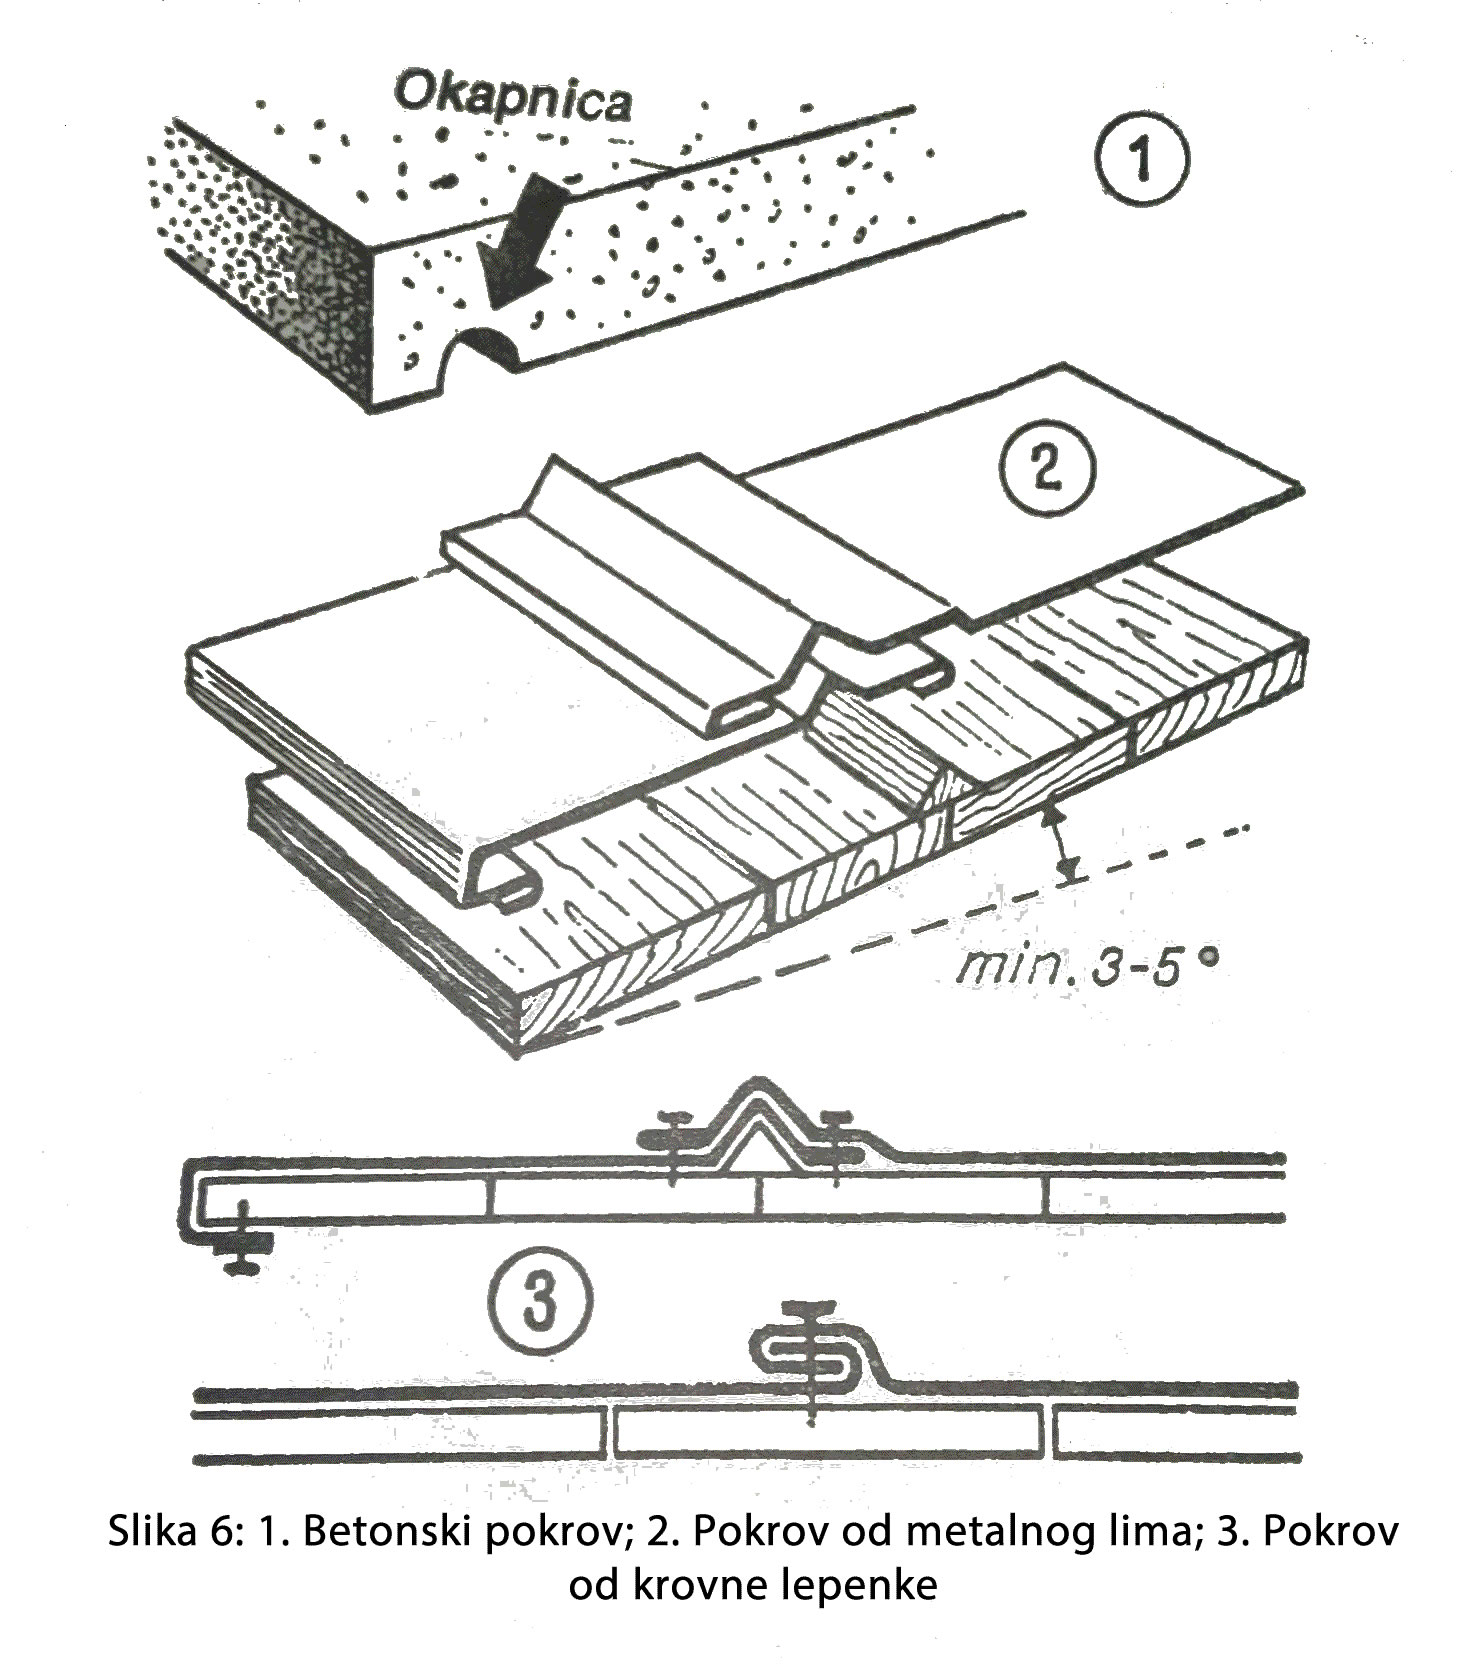
Archival drawing — details of concrete, metal and felt coverings.
Concrete coverings
The source states that a concrete roof needs substantial timber formwork and rafters and specifies grade 500 cement without economising on material.
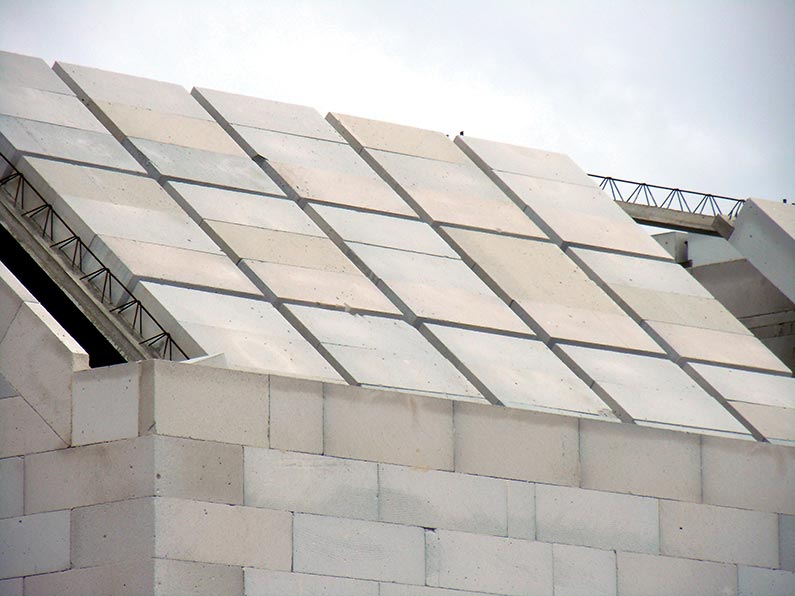
Illustration — concrete roof slabs during construction.
The material should be allowed to set fully. Drip grooves beneath the eaves prevent water from running towards walls. A thick layer of uniformly graded cinder is described as thermal insulation, with concrete above it.
The source warns that an improperly built concrete roof can cause serious accidents. On small buildings it recommends casting the whole roof at once, thoroughly compacting the concrete and cinder layer, and paying particular attention to flashing and drainage around chimneys.
Concrete-roof repair is described as exceptionally difficult, so good initial construction is recommended. The source does not recommend it for family houses but calls it economical for cottages with good preparation, while noting that it becomes hot and suggesting shade from other buildings or trees.