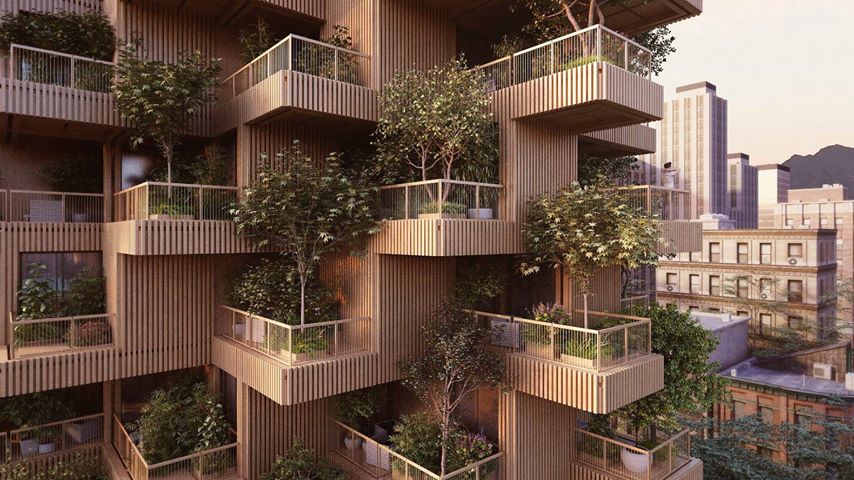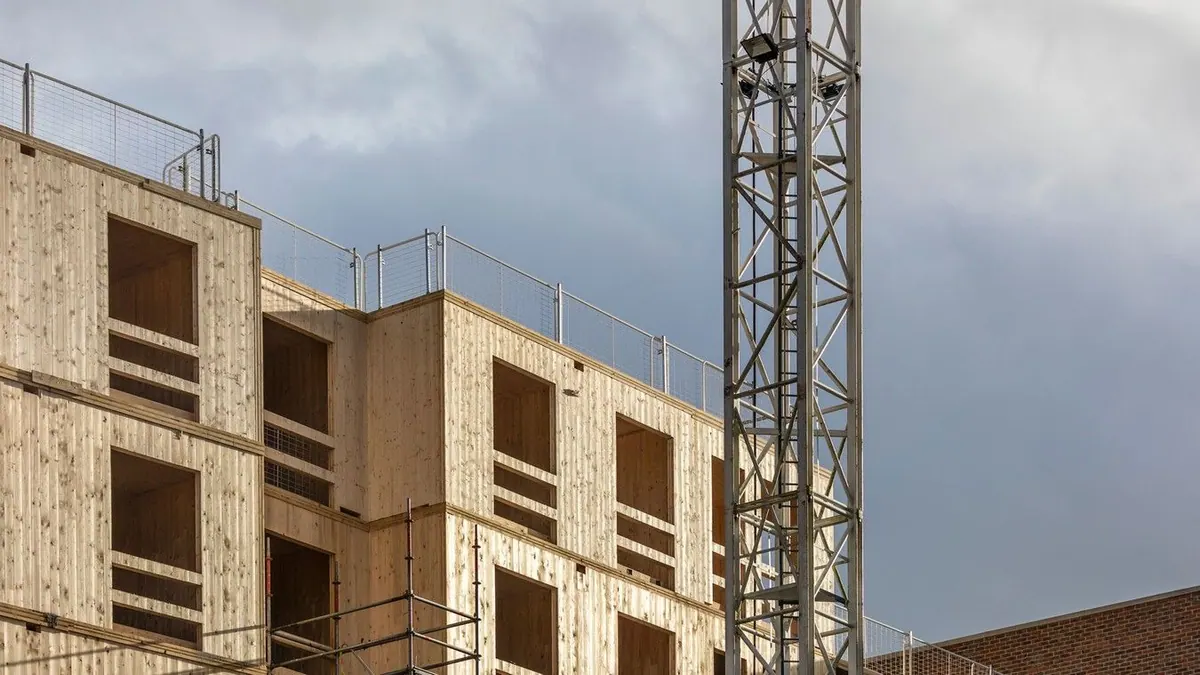
Archival expert content: the article preserves the historical account of CLT technology and claims from the original text. It is not a structural design, proof of load-bearing capacity or fire resistance, material specification, cost estimate or construction instructions. System selection, calculation, fire and moisture protection, connections, transport and installation must be determined by authorized designers and qualified contractors according to the specific building and applicable regulations.
Today, Savo Kusić is focused on wooden windows, wooden-aluminum windows, custom windows, doors and requests for quotation. This article remains as a technical archive and does not represent an offer to design or perform CLT constructions.
What is CLT?
CLT (Cross Laminated Timber) stands for multi-layer glued wooden panels, i.e. cross laminated timber. The panels are composed of glued layers of wood, where each subsequent layer is crossed and glued at an angle of 90º in relation to the previous one. Most often, an odd number of layers is glued, while with an even number, the layers are placed in such a way as to give a symmetrical configuration.
The characteristics of the panel change depending on the place and direction of the force. In the original text, it is stated that the crossing of the layers allows the strength to be achieved in both directions. For questions about load-bearing capacity, safety and behavior in fire, see also the related archive article Advantages of construction technology with multi-layer glued wooden panels.
Development and spread of technology
According to the original text, this type of construction began to develop in the early nineties, when German and Austrian construction experts recognized its potential. By 2000, CLT had entered wider use in Europe, from individual family houses to multi-storey residential and commercial buildings. At the beginning of 2015, CLT was included in the National Design Specification for Wood Construction (NDS), as stated in the historical source.
The original article also discusses the amount of waste in construction, stating that 50% to 70% of the total solid waste generated in the country is generated in Brazil. This claim is presented as a historical allegation and has not been independently verified here.
The text describes CLT in terms of durability, stability, versatility and sustainability.
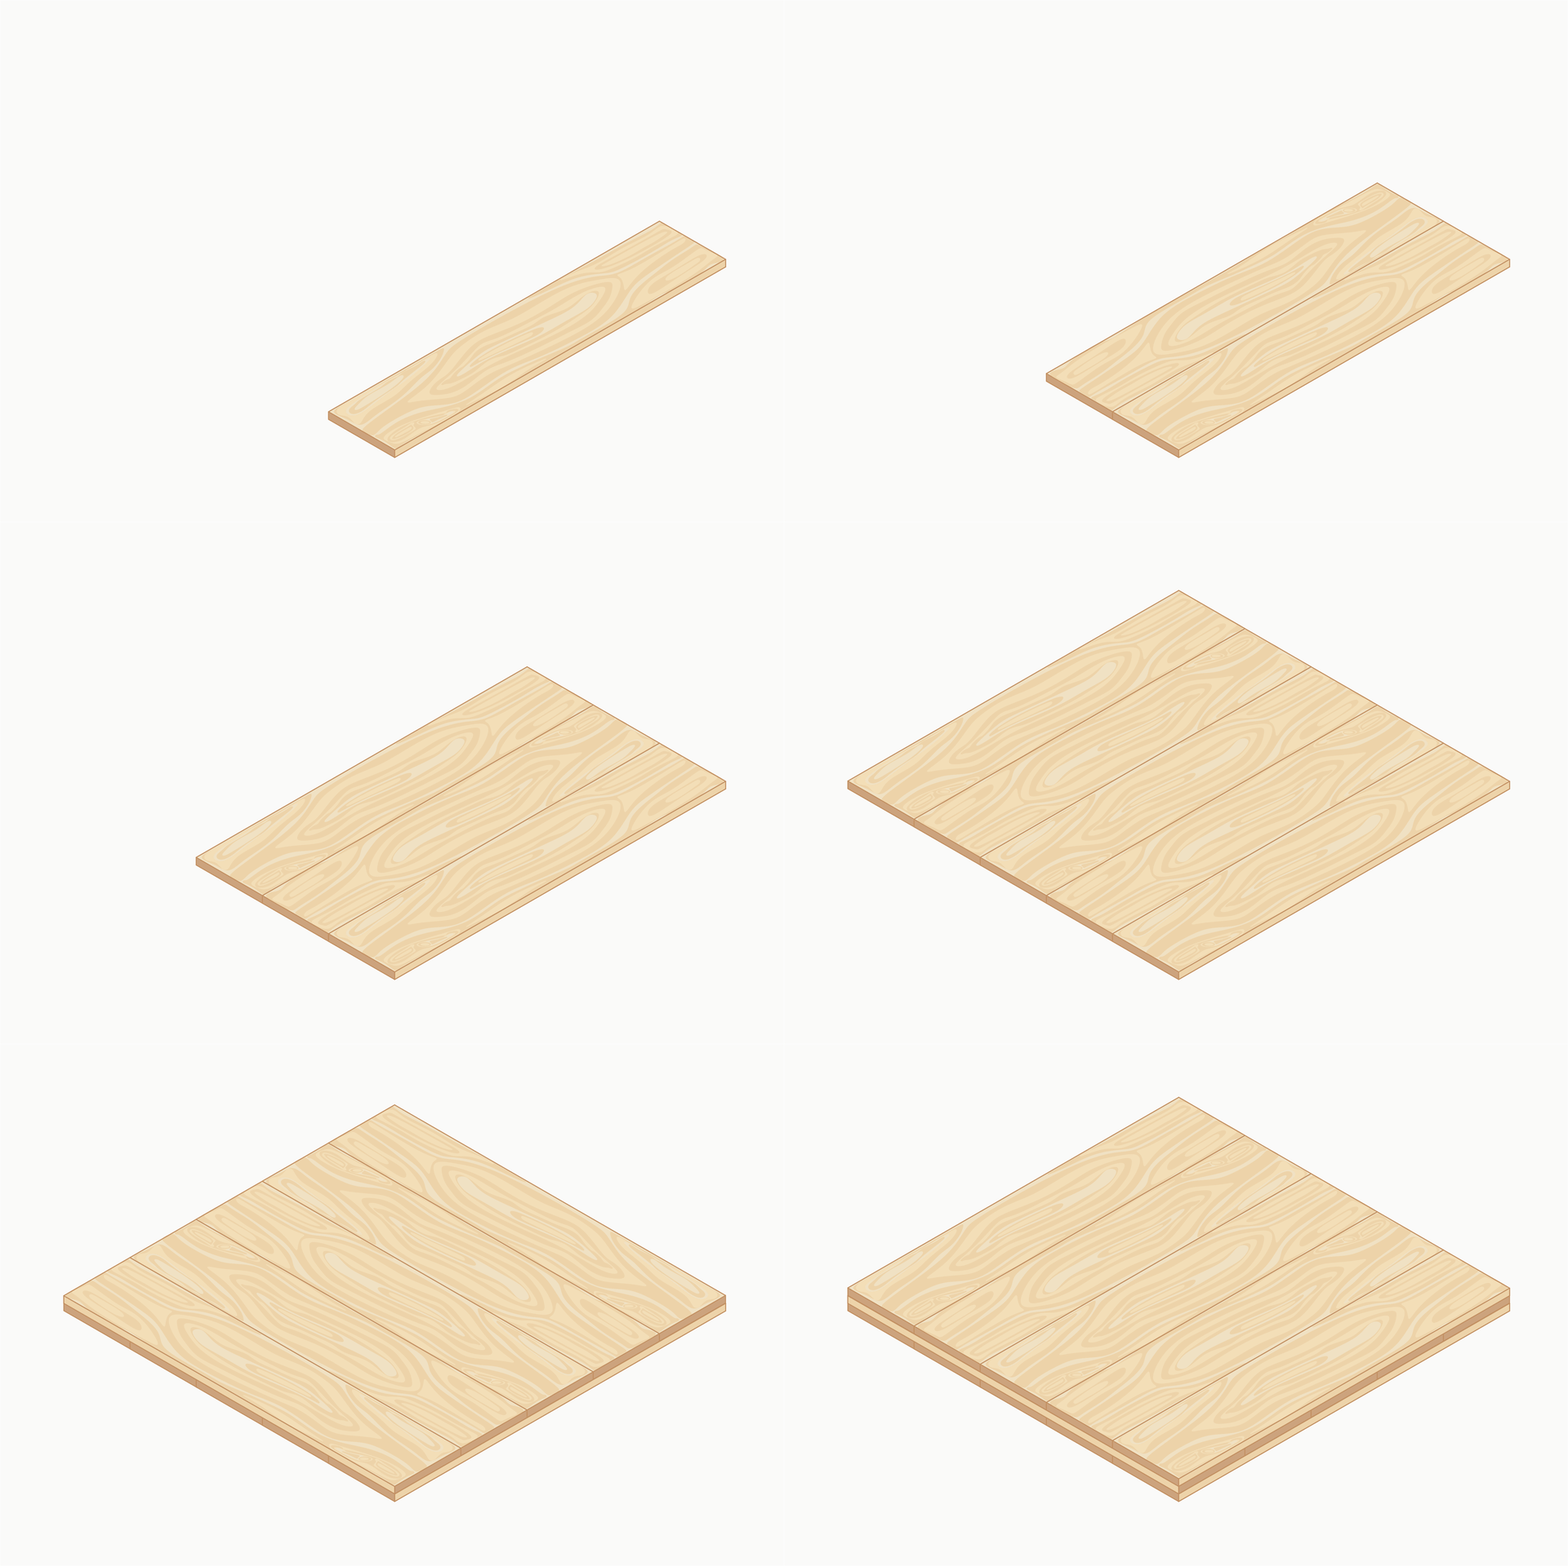
The panel consists of multi-layer glued wooden boards, and each layer is added to the previous one crosswise, at an angle of 90º. The original article states that the grouping of layers at a certain angle provides the necessary strength and that the resulting slab can replace concrete construction. Such a statement is not a universal design substitute: the applicability is determined by the calculation of the entire system, connections and facility conditions.
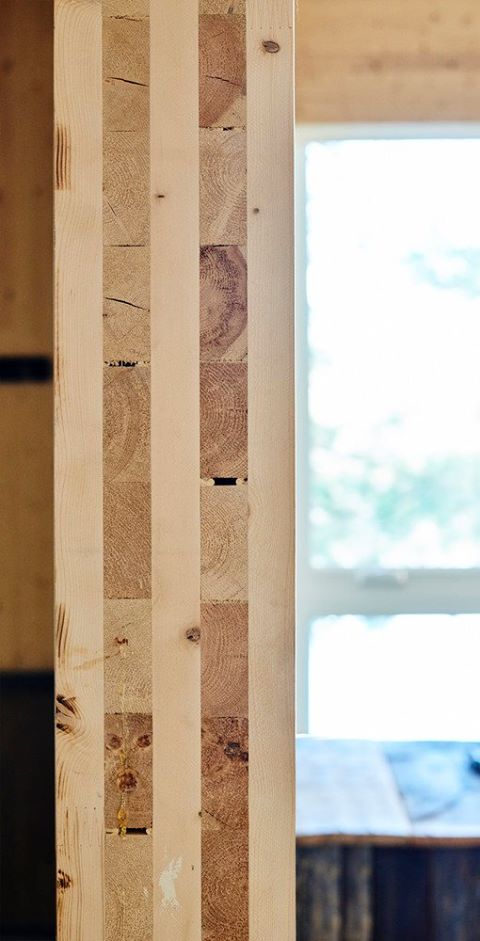
Application of CLT panels
The source text describes CLT as a renewable resource material and cites the wood’s earlier uses for infrastructure and support on large construction sites, formwork for concreting bridges, and supports for heavy machinery on unstable terrain. The potential of panels in structures relates to appearance and structural strength, and he cites multi-story CLT buildings as an example.
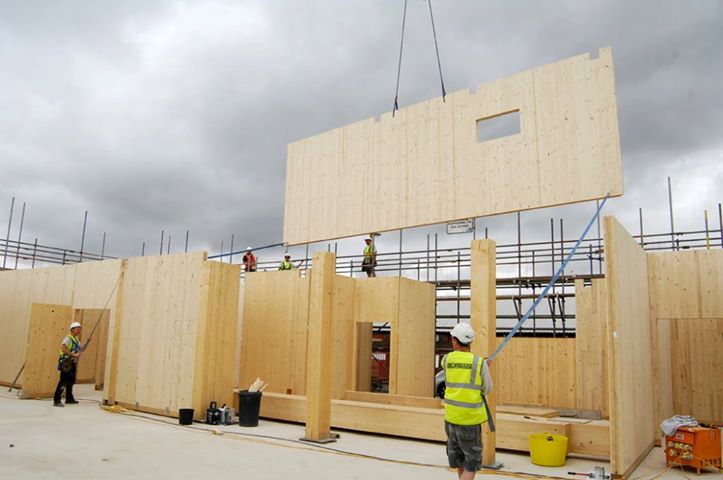
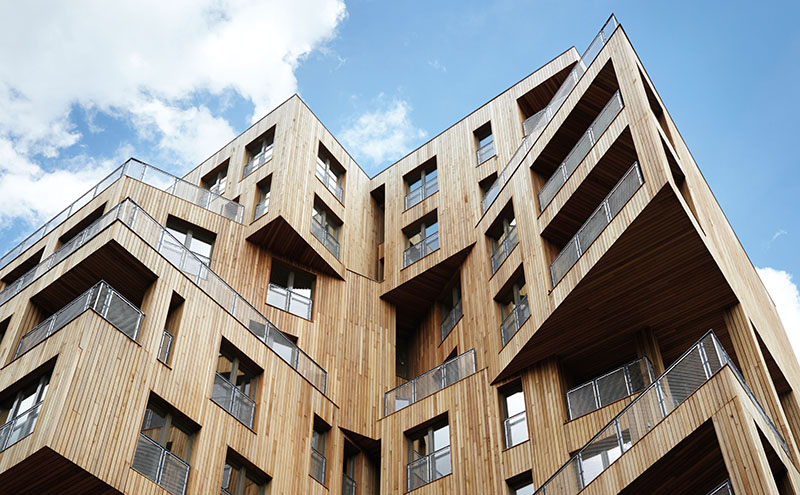
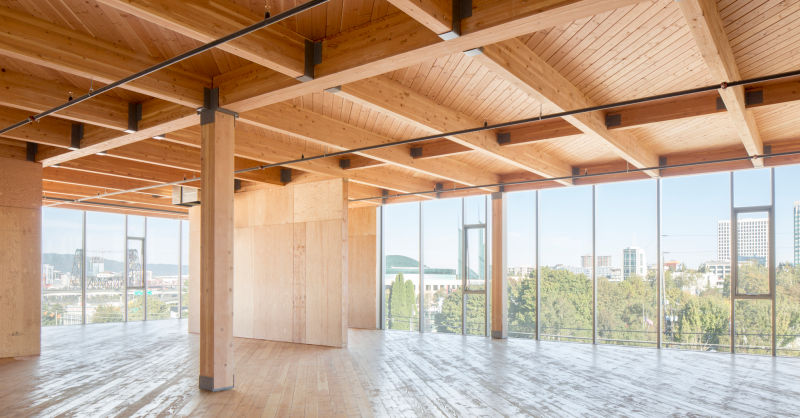
CLT panels can have the role of walls, floors, ceilings and roofs, and the original text also mentions furniture. The thickness and length are adjusted according to the project requirements. The panels are assembled and cut in production, where openings and joints are prepared according to the project, and then the parts are transported to the assembly site.
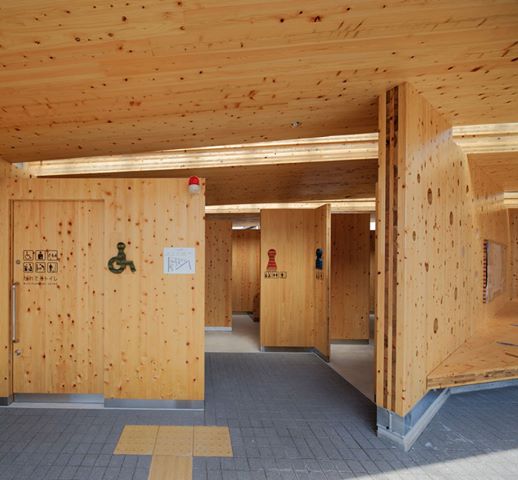
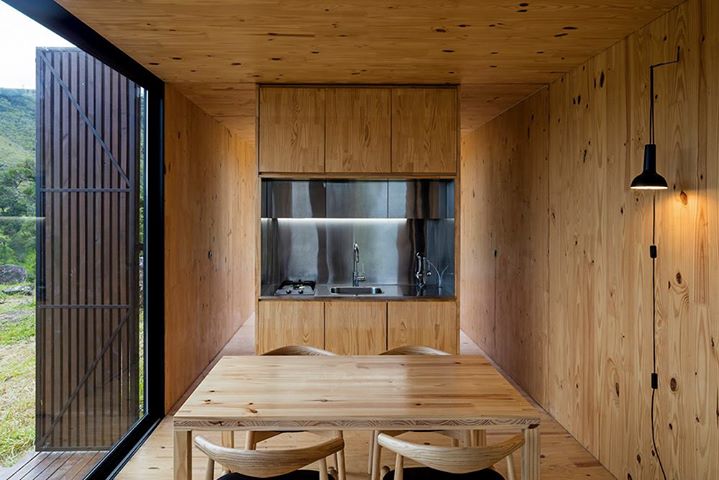
The article quotes the statement of Sivil Lagrah Makad, a partner at Mapa, that a solid single-material board can reduce the need for additional cladding when a visible finish is desired. The text then mentions the application of transparent waterproofing in order to retain the visible grain of the wood. The exact protection system is not chosen by a general rule, but by the physical design of the building, the details of the connections and the declared products.
Design, production and assembly
The original article describes the assembly of smaller CLT projects as a process that can take several days, while buildings take longer. The process is touted as fast and dry, with little recyclable waste. The message was also conveyed that more time in designing can reduce work on the construction site. Construction duration, quality control, ecology and higher material costs are cited as factors for choosing a system.
Installation of large panels involves working with heavy loads, cranes, temporary support and working at height. The lifting plan, stability during all phases, fall protection, weather conditions and no access zones must be part of the professional installation plan.