The term “interfloor structure” is commonly used in the context of civil engineering and architecture. It refers to the structural system used to support the floor between the storeys of a building. An interfloor structure plays a key role in the stability and load-bearing capacity of buildings. The choice of material and type of interfloor structure depends on various factors, including the building’s purpose, its height, the budget, local building regulations and other technical requirements.
Classification of interfloor structures
Interfloor structures may be classified either by structural system or by the materials from which they are made. The structural systems of interfloor structures are vaults, slab structures, beam structures, ceilings and soffits. According to the materials from which they are made, interfloor structures are divided into natural-stone vaults, structures made of concrete and blocks, brick structures, reinforced-concrete structures, steel structures and timber structures.
Today, interfloor structures are most commonly made as a flat reinforced-concrete slab, an infill of TM blocks or a FERT interfloor structure.
Interfloor structures made of concrete and blocks produced from binding materials
The most important interfloor systems in this group include:
- Flat reinforced-concrete interfloor structures made in formwork (reinforced-concrete slab structures, mushroom structures and reinforced ceramic structures).
- Ribbed reinforced-concrete interfloor structures made in formwork (ribbed structures and closely spaced rib structures).
- Beam structures and interfloor structures made of T-section beams.
- Vaults made of concrete or artificial-stone blocks (no longer constructed today).
- Interfloor structures made of factory-produced load-bearing slab elements between concrete beams (structures made of solid reinforced-concrete slabs and beams, reinforced-concrete hollow planks and hollow ceramic slabs).
- Interfloor structures made of prefabricated beams with infill elements.

Figure 1 — Pouring a flat reinforced-concrete slab of an interfloor structure.
Brick interfloor structures
These interfloor structures are no longer built, but the types that used to be made from this material will be mentioned. More about bricks themselves can be read in the following article.
Reinforced ceramic interfloor structures, ribbed structures with brick infill, structures with brick beams and brick vaults were constructed in the past.
Glass interfloor structures
The use of this type of interfloor structure is permitted only for ceiling skylights and for covering the spaces occupied by skylights and similar openings, with imposed loads below 500 kPa, but not for interfloor structures in buildings or for the ceilings of courtyard basements. Glass interfloor structures include reinforced structures made of reinforced concrete and glass blocks, structures made of glass blocks in cast-iron frames and glass ceilings.

Figure 2 — Glass interfloor structure.
Interfloor structures made with FERT beams
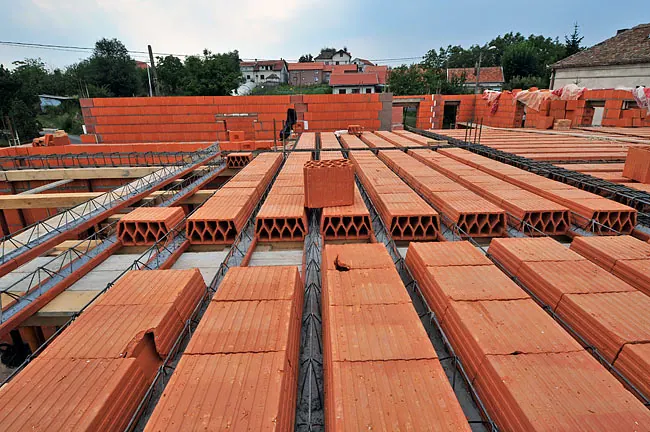
These interfloor structures are frequently used today because they are quick to construct and reliable. Loads are carried by FERT beams, which contain their own reinforcement, while the infill consists of FERT blocks that do not transfer the load from the interfloor structure to the surrounding walls.

Figure 3 — FERT interfloor structure (FERT beams and infill blocks).
Steel interfloor structures
Almost all the structural concrete elements listed under concrete interfloor structures may be used as infill in these structures, with steel beams taking the place of concrete beams, whether prefabricated or made on site. Steel interfloor structures include structures made of steel I-sections, lightweight steel beams and steel sheet. More about the structure of steel can be found in the following article.

Figure 4 — Steel interfloor structure.

Figure 5 — Steel interfloor structure with timber-panel infill.

Figure 6 — Ribbed steel interfloor structure.
Timber interfloor structures
Timber interfloor structures include structures made of solid beams, including structures with an intermediate floor, structures made with lightweight bricks, structures with a blind floor and a sound-insulation layer, and semi-solid structures; structures made of planks; and structures made of double beams, consisting of floor and ceiling beams.
In structures with an intermediate floor, the intermediate floor is made using pumice slabs, gypsum planks, lightweight wood-wool boards and similar materials. Semi-solid interfloor structures are clad either with a flexible wire mesh with pieces of fired clay at the intersections that is filled with concrete, or with hollow reinforced-concrete planks. Structures made of planks, as well as those made of I-beams, are used mainly to save timber, while double-beam structures are used to improve protection both from airborne sound and from impact caused by walking.

Figure 7 — Timber interfloor structure.
Ceilings and soffits
Soffits include:
- Bonded or plastered soffits (soffits made of wire mesh, with bare metal mesh as a base for the adhesive, with a weave of wooden rods, with thin wood-wool boards or with reed mesh).
- Glass soffits (glass soffits with concrete cross-pieces, metal cross-pieces or timber cross-pieces).
- Metal soffits (ceilings made of wire mesh, steel mesh, expanded metal and perforated sheets).
- Timber soffits (soffits made of boards, timber battens, woven timber, unbonded wood-wool boards and sound-absorbing fibreboards).
The soffits of interfloor structures, particularly bonded ones, can improve insulation against both airborne sound and impact noise caused by footsteps. They can also improve thermal insulation. Today, however, this is almost no longer used.
Related topics: load-bearing timber structures, timber connections, timber and production of timber windows and doors.