Important security note: This is an archived educational text from 2017. year, and not an assessment of carrying capacity, a rehabilitation project or an instruction for independent works. The original terms, measurements, materials, temperatures and procedures were transferred without checking according to today’s standards and regulations. Cracks, deflections, spalling of plaster or concrete, corrosion, rotting, cracking sounds and other signs of ceiling or ceiling damage can indicate a serious risk. Do not stay under the suspicious structure, do not support it, do not open the walls and do not remove the supporting parts without the instructions of an authorized structural engineer; if necessary, provide space and contact the competent services. Paper strips across cracks are not a substitute for professional inspection. Infected or treated wood should not be burned on its own.
Ceilings, ceilings and renovation of structures are not part of the new public offer of Savo Kusić. The current production focus consists of wooden windows, wooden-aluminum windows and custom-made doors. For a specific window or door project, you can send a request for quote.
Ceiling or ceiling as a structural element
Ceiling or ceiling is one of the most important structural elements of a building. In the case of family buildings and weekend houses, we usually only have the ceiling of the basement and the attic, but even for the repair of these, a suitable expert is needed, including a professional company.
Ceiling defects can only be satisfactorily determined by an expert. In most cases, their repair is very complicated and is related to the partial solution of the main load-bearing walls and the creation of temporary load-bearing structures. That’s why we cannot give advice on independent “home” repair and replacement of ceilings, we will only describe their elements and construction and give advice on spotting their mistakes.
From the cross beam to the reinforced concrete ceiling
The oldest ceiling solution is a transverse beam (fig. 1, 1. part). For thousands of years, beams have been made of wood and placed crosswise, with the ends of the beams resting on the main walls. In the case of old peasant houses, with a longitudinal shape, beams were also placed along the building between the two end walls, and shorter transverse beams were placed on top of this. In this way, part of the load was transferred from the transverse beams to the longitudinal ones, and through this to the end walls of the building. They placed boards on the upper side of the transverse beams and put a layer of clay on the ceiling formed in this way for closing and thermal insulation. Later, boards were placed on the beams on the lower side, and they were covered with plastered stucco.
In essence, this solution is still applied today, with the difference that in larger buildings iron (fig. 1, 7. part) or reinforced concrete beams (fig. 1, 4. part) are used instead of wooden ones. The boards were replaced by concrete elements or elements made of brick and concrete. The insulating layer is made of compacted slag on which a layer of concrete is placed, and on top of this a warm or cold floor (fig. 1, 6. part). In addition to the beam ceiling solution, a brick ceiling in mortar was also widely used in the past. Today, such ceilings are no longer made, but we can still see them, especially in old family buildings, where they are possibly combined with iron beams (fig. VII–9, 2. part).
Damage to wooden ceilings
Bends and cracks
In the case of ceilings with wooden beams, bending may occur due to overloading (fig. 1, 1. part). Wood that dries and ages over time, can bear the load less and less and deforms in the part farthest from the pinching. We can immediately recognize that the beam is deformed by the fact that the ceiling has cracked in that place. If we check the beams in more detail, we will see that the fibers on the bottom side of the beam are interrupted, broken. Beams that are dangerously bent should be supported until repaired, taking care not to overload the lower ceiling. If the room has a low ceiling, it is best to start the support in the basement and place the support beams one above the other. Aim for the support to be tightly tightened when jamming, but not so much that it raises the ceiling as well. insects and fungi are a big problem with wooden beams. The destructive work of insects significantly reduces the load-bearing capacity of the beams, even to the point that they can break, and can be recognized by the holes and by the ejected wood dust, as well as by the characteristic crackling of the insects. If we fail to prevent it in time, or destroy, insects, we need to replace the beam.
Insects, fungi and decay
Huge damages are also caused by fungi. There are several types and, unfortunately, in most cases they cannot be seen on the surface of the tree. They do not multiply on completely dry or completely wet wood. The most favorable temperature for their reproduction is +18 to +29°C.
However, two main types of destructive fungi should be distinguished. One is the so-called dry or red, as a result of which the wood rots and turns into dust, and its strength also decreases, the so-called. white in which white dots first appear on the surface of the wood and the strength of the wood gradually decreases. The original text states that rotten wood should be immediately removed and burned; today’s method of removal and disposal must be determined by an expert according to the type of wood, treatments and applicable rules.

Damage to vaults, reinforced concrete and steel
Brick and stone vaults
It often happens with brick or stone vaults that the old plaster falls out, and thus openings are created in the vault. As a result, as well as due to pressure on the vault, some elements fall out of the vault (fig. 1, 2. part). The middle bricks are usually raised. The fault is identified by the fact that the middle of the floor first rises and cracks, and later sinks. If the span is too large or the vault is too flat, the fault appears as a depression of the middle bricks or stones.
Reinforced concrete elements
The most common fault of reinforced concrete vaults is a low-quality or overloaded beam that begins to crack and pieces of concrete fall off (fig. 1, 4. part). Considering that concrete beams do not bend, it is difficult to notice their damage and therefore they should be checked more often. If we notice cracks on them, stick stretched strips of paper in suspicious places to determine if the crack is expanding.
Steel beams and corrosion
The enemy of steel beams is corrosion (fig. 1, 3. part). Corrosion most often appears on basement ceilings, because the walls are usually damp, and the beams rest on the walls. If the corrosion is at such a stage that the rust is already falling off in pieces or scales, the beam should be supported with wooden supports or bricks, and at the ends, where it is pinched, it should be released, i.e. open the wall to determine exactly to what extent it is damaged. Release can only be performed by an expert.
Reinforced concrete ceilings and layers
Today, ceilings are most often made of reinforced concrete, so that the intermediate space is filled with prefabricated concrete elements or elements made of bricks. These elements are isolated with ter-paper on which a layer of slag is placed, and on top of this a layer of clay about 5 cm thick. Both ceilings and basement ceilings can be made in this way. On the latter, instead of clay, a base concrete is placed and then a layer of concrete. Depending on the purpose of the room, a layer of artificial stone, concrete or wood can be placed (fig. 2).


Some source data
Reinforced concrete beams (fig. 1, 4. part) are made in different profiles, dimensions and lengths, and depending on the type, their weight and span also change. Precast concrete elements and brick elements are used for reinforced concrete beams, which are placed at a distance of 100 or 60 cm. The choice of reinforced concrete beams is made so that their ends lie on the walls, i.e. on the cornice at a length of 18 cm and they are tied using concrete iron sticking out of the wall, or wreath. Above the basement, reinforced concrete beams are placed on the so-called stair gliders.
The height of steel beams with dimensions 80–400 mm changes exactly by 20 mm. The weights between these limit dimensions range from 6,0 to 92,6 kg per long meter. Their smallest length is 5, and the longest is 19 m (fig. 3).
In simpler buildings, reed is used as a material for vaults (fig. 1, 5. part). In smaller reed buildings - if we place one layer below, one above the beam can completely replace the intermediate elements as well as the insulation layer. Reed can only be used for the ceiling, and even there only if it is not walked on and is not loaded. It can be plastered well if we first clean it with a steel brush. The dimensions of the layer are: 1x2m, thickness 5 or 10 cm.
It is necessary to mention once again that vaults can be repaired only on the basis of previous calculations and projects, as well as on the basis of the obtained building permit, and the contractor can only be an authorized expert or company.
Decorative ceilings from the archive

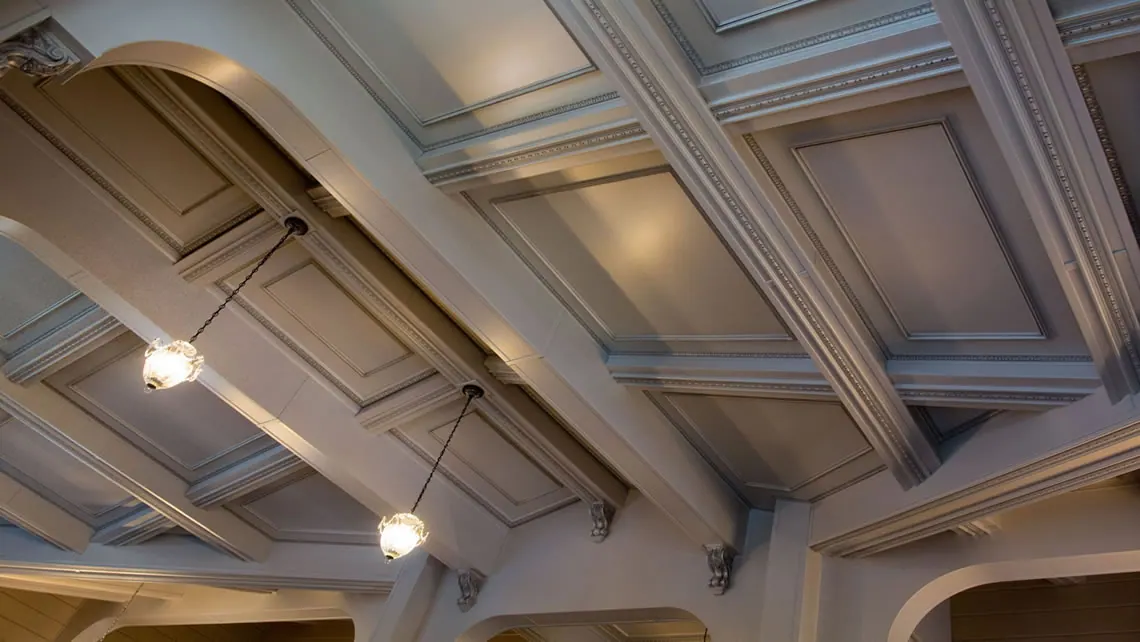
Decorative ceiling
Wood beam ceiling — the original Joomla illustration was not found in the read-only archive and was not replaced by a similar image.

Decoration on the ceiling - starry sky
The remaining remote photos of decorative and plaster ceilings from the original article are not part of the verifiable savokusic.com media archive and have not been replaced with similar photos.