Windows and doors are fundamental elements in architecture and construction and are used in every type of building, including houses, flats, commercial buildings and industrial facilities. In building construction, they are defined as movable partitions.
Windows are openings in a building’s walls that allow light, air and sometimes sound to pass through. They may be fixed or movable, meaning openable, and can be made from different materials such as wood, aluminium, PVC or glass.
Doors are movable panels used to enter or leave a building and to separate rooms within it. They can be positioned in different parts of a building, including entrances, interior rooms, balconies and terraces. They may be made from materials such as wood, metal, glass or plastic.
These elements perform an important functional role in every building by providing light, ventilation, privacy and protection from outdoor conditions. They are also aesthetically important because they can contribute to the appearance and style of the building.
Requirements for windows and doors
Protecting external windows and doors from weather
No general regulation or standard prescribes how windows and external doors are to be protected from weather. Nevertheless, suitable construction details should prevent rain—even during downpours—from entering the grooves. It is equally important to prevent cold air, especially during gusts of wind, from passing through the joints. This is necessary not only to avoid draughts, but also because it would substantially increase the loss of indoor heat. Joints that allow air to pass also weaken acoustic protection or may cause it to lose its effect entirely.
Thermal protection of windows and doors
While heat loss through walls, intermediate floor structures and roofs is caused mainly by thermal conductivity, the main heat loss through windows occurs when air penetrates the joints. In one hour, a single window with an area of 1 m² loses about 5 times as much heat as 1 m² of a solid brick wall plastered on both sides. Single windows should therefore generally be avoided. An economy calculation shows that double windows are economical even for thermal zone I, and all the more so in colder regions. Double wooden box windows should always be preferred to double windows whose sashes are arranged directly beside one another. Exceptions may be allowed for work rooms where this does not affect how the room is used. External glazed doors should likewise be double.
Because most heat loss through a window is caused by air entering through its joints, particular attention must be paid to sealing them. Window shutters, whether louvred shutters or roller shutters, substantially reduce the passage of heat through windows.
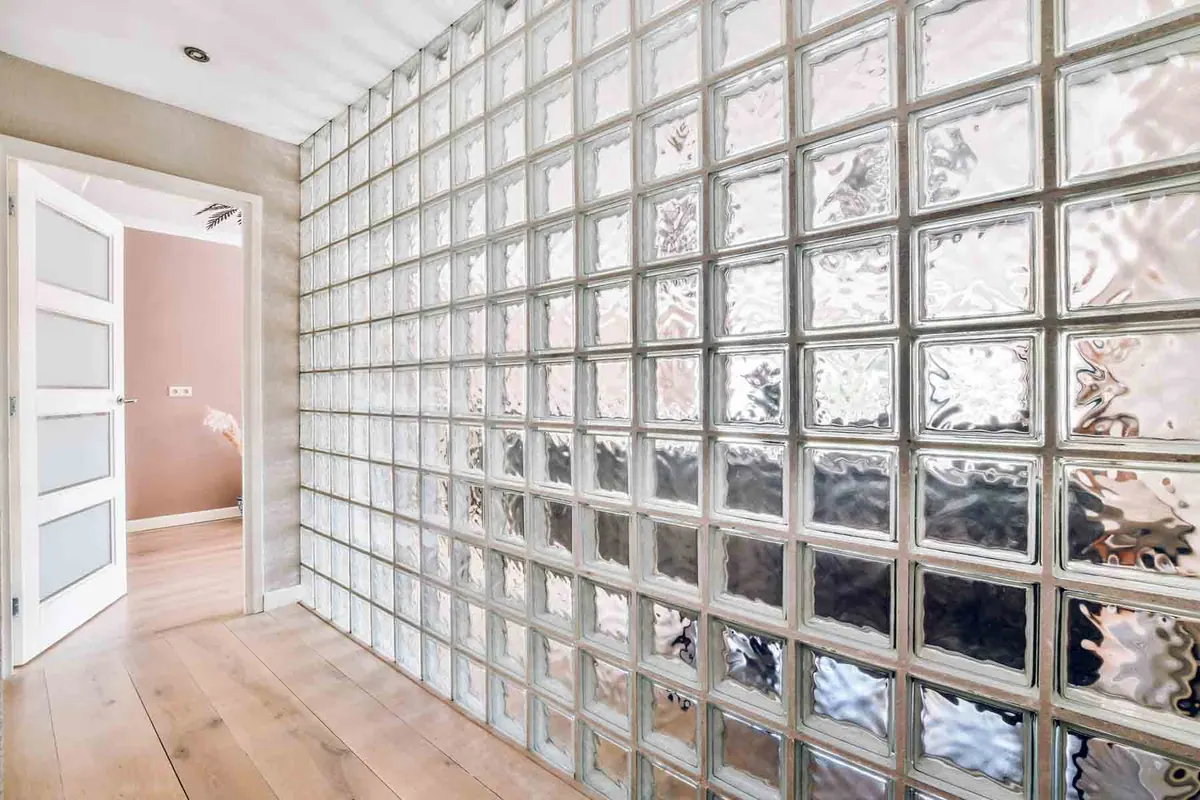
In workshop buildings, and in all other cases where windows are intended only to provide daylight and not ventilation, it is much better and more economical to replace conventional windows with walls of glass bricks or glass blocks. Ventilation sashes can still be incorporated in such walls if needed. A 1 m² glass-brick wall loses almost only one third of the heat lost through 1 m² of a single window.

Glass bricks — interior

External glass bricks
Acoustic protection of windows and doors
For windows and doors, it is very important that sound is not transmitted through the joints or pass together with the air. Any measures intended to insulate doors and windows against sound and reduce sound transmitted by bending vibrations would be entirely ineffective if the door or window did not close hermetically.
From the standpoint of sound-control technology, doors and windows should be regarded as walls. With single doors and single windows, sound insulation increases with their weight. With double doors and double windows, it increases both with their weight and with the thickness of the air layer.
The acoustic insulation of external walls depends on the windows. Measures to improve the acoustic protection of external walls must therefore begin with the windows. Particular attention should first be paid to airtight closing. Where greater protection is needed, double windows should be installed.
The most favourable distance between the panes of double windows is 8–12 cm. It is useful for the frames to be independent of one another. Sound damping around the window frame improves acoustic insulation. Sound-absorbing materials may also be covered with thin perforated or slotted plates.
For doors, especially at thresholds, a noticeable improvement is achieved by better sealing along the edges of the rebate with felt strips or strips of foam rubber. Where a greater improvement is required, the weight of the door panels can be increased without simultaneously increasing their bending stiffness.
Favourable results are achieved by installing double doors. Both doors must close properly and must not be too light. Doors intended to provide particularly good acoustic insulation should press more firmly and evenly against the sealing strip when closed.
Metal windows and metal doors
Metal windows and doors are made from steel or light metals, including aluminium alloys.
Metal windows are generally classified as follows:
- Windows with horizontally pivoting sashes, single or double
- Windows with a vertically pivoting sash around the bottom edge
- Windows with a vertically pivoting sash around the top edge
- Windows with a horizontally pivoting sash around a vertical axis at the centre of the sash
- Windows with a vertically pivoting sash around a horizontal axis at the centre of the sash
- Sliding or folding windows

Metal window with a sash pivoting around a central horizontal axis
Metal doors are generally classified as follows:
- Doors with horizontally pivoting leaves, including solid, glazed or lattice doors
- Swing doors
- Flap doors or shutters
- Doors with leaves pivoting around a vertical axis at their centre
- Floating-leaf doors
- Sliding or folding doors

Metal glazed sliding door
Wooden windows and wooden doors
Wooden windows are classified in the same way as metal windows described above.

Wooden folding door
Wooden doors are classified as follows:
- Doors with horizontally pivoting leaves, or hinged doors: slatted doors, plank doors, doors made from two layers of boards, grooved panelled doors and flat doors made from crossed boards
- Swing doors
- Flap doors or shutters
- Pivoting doors
- Floating-leaf doors
- Sliding or folding doors, including vertically sliding, horizontally sliding and folding doors

Single-leaf wooden door

Double-leaf sliding wooden door with glazing
If you need joinery for a house or project, view our windows and doors, or send us the dimensions for a quotation.