Archival expert content: the article preserves the historical division of the walls, expressions, measures and claims from the original text. It is not a wall project, static or seismic calculation, proof of fire, sound or heat protection, waterproofing detail or execution instructions. Material, load capacity, connections, reinforcement, expansions, moisture and fire protection and compliance with applicable regulations are determined by responsible designers based on the specific object and declared products.
Today, Savo Kusić is focused on wooden windows, wooden-aluminum windows, custom windows, doors and requests for quotation. This article remains as a technical archive and does not represent an offer of design or execution of masonry works.
1. External walls made of natural stone
Starting from rougher construction and weaker external appearance to better construction and more beautiful appearance, the walls in the original text are divided into the following groups:
- Walls of rubble stone – were made from roughly broken pieces, of very diverse sizes, whose even adjacent surfaces were barely processed. The wall must be squarely aligned across its entire width, in layers of 1,5m in height. Rubble-stone walls should only be used for retaining walls.
- Coursed walls of hammer-dressed stone – are also made from pieces of various sizes, whose bed and contact surfaces, processed with a width of at least 12 cm, are approximately perpendicular to each other. At the same time, course heights are different both within one course and between different courses.
- Irregularly layered wall - touching and adjacent surfaces are treated to a width of at least 15 cm. The layer heights, both within one layer and in different layers, alternate in a moderate gradient. In the case of walls with regular layers, the height of the stones does not change.
- Walls of dressed stone or blocks – individual pieces are processed exactly according to the drawings, and their bed and contact surfaces must also be processed over the entire width.
- Coated wall or mixed material wall - is made of natural slab stone with a background wall of sand-lime bricks, lightweight concrete blocks or solid or hollow bricks. At the same time, every third layer of natural stone must consist only of fasteners that are at least 24 cm in length, and enter the rear wall mass at least 10 cm. The thickness of natural stone slabs must be at least a third of the height, and at least 11,5 cm.


2. External walls made of concrete and blocks made of bonding material
- External walls made of heavy concrete - this type of wall is rarely used in the construction of rooms intended for permanent residence. It is more often applied in industrial facilities. Only with the combined type of masonry with light lime-concrete slabs is concrete from rock aggregates used in building construction.
- External walls of reinforced concrete skeleton structures - the walls of skeleton structures are filled with blocks or bricks. If reinforced concrete columns let in too much heat, better thermal insulation must be provided in those places, such as insulation boards made of wood wool or wood fibers, stone or glass wool, insulation boards made of cork, etc.
- External walls of light concrete blocks - for walls of light concrete hollow blocks with porous aggregates, it is necessary to create a stacking plan, since the superiority of these large blocks is fully manifested if the blocks do not have to be hewed during installation. For walls (by coordination measure) with a thickness of 25 cm, hollow blocks can be used as edge pieces if the grooves on the front surfaces of the blocks do not interfere. If the interior walls must be connected to the exterior walls, care should be taken to fill the remaining voids with solid light concrete bricks. In this way, the entire connection will not be disturbed and cutting is unnecessary.
- Likewise, for walls made of solid blocks of porous concrete (gas or foam concrete) that are also of a large scale, it is necessary to create a stacking plan. The most important thing is that the joints in adjacent layers do not match. The pieces for the outlets can be finished by sawing ordinary pieces of porous concrete.


3. Exterior brick walls
- External walls of solid brick – for visible brick surfaces, low solid bricks are mostly used, because low courses are obtained that give a particularly attractive appearance. However, for this exposed brick wall, the choice of masonry bond is particularly important;
- English bond – header and stretcher courses alternate regularly

- cross bond – header and stretcher courses alternate regularly, but every second stretcher course is offset by half a brick

- Gothic or Polish bond – headers and stretchers alternate regularly in every course; the source describes it as especially attractive

- Flemish or Dutch bond – header courses alternate regularly with Gothic courses

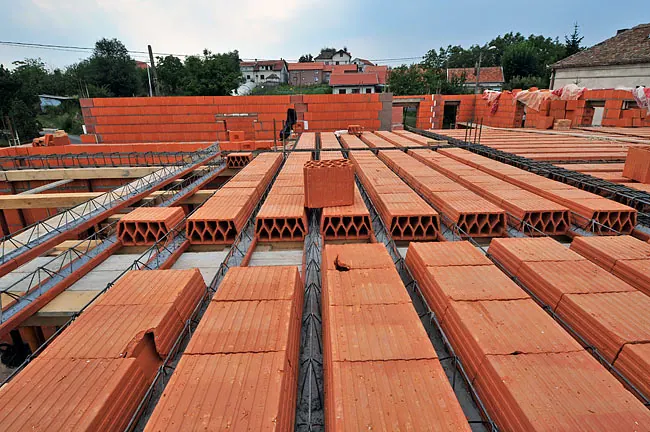
- External walls made of bricks with vertical cavities - the base of bricks with cavities in height matches the base of solid bricks (cross or block connection); brick walls with cavities along the height are covered.
- External brick walls with longitudinal cavities - if the width of the brick corresponds to the thickness of the wall, a bond bond is applied (overlay of ½ brick). For walls with displaced contact joints, the overlap is ¼ of a brick. All connections of longitudinally hollow bricks require bricks of the same height with cavities on the edges and outlets, so that the longitudinal cavities could be properly thermally closed.
4. Exterior walls made of glass blocks

Most of the time, only parts of the outer walls are made of glass blocks. There are many cases when you just need to let daylight through openings or through entire walls, without the need for ventilation. In such cases, it is best to use glass blocks to fill the openings in the walls. Walls made of glass blocks show a number of advantages compared to classic windows: greater thermal protection, greater sound protection, resistance to fire, better scattering of light, greater pressure resistance, etc.
As a rule, glass blocks are installed in self-supporting walls - they must not be statically loaded. Wherever glass surfaces come into contact with wall surfaces, wooden columns or steel supports, expansion joints must be provided, which must not be filled with mortar.
A free space must be left between the upper edge of the glass block walls and the reinforced concrete underlay or steel support for bending the said underlay. Expansion joints between glass blocks and other materials must be filled with bituminous jute, asphalt felt or water-repellent wood fiber boards.
For surfaces of glass blocks that are at most 3 m2, it is sufficient to insert the stiffening reinforcement into the adjacent wall. In the case of larger areas (up to 12 m2), the surfaces of the glass blocks must be laid in the groove of the wall or placed against the wall drains and on the other side fixed with metal corners. For surfaces larger than 12 m2, higher reinforcements are required. Such vertical reinforcements are not visible from the outside, and are made of concrete or U-profiles. On the other hand, the visible vertical and horizontal reinforcements are made of I-profiles.
Historical claims of heat, sound, fire and pressure resistance do not automatically apply to every modern product. The surface, reinforcement, supports, expansions and joints should be designed according to the declared system, loads and valid standards.
5. Interior walls
Regarding internal walls, a distinction should be made between load-bearing and partition walls. Bearing (load-bearing) internal walls correspond to external walls in their structure, except that thermal protection is not required from them - with the exception of walls on staircases and some partition walls of living rooms.
Unloaded walls are divided into three groups:
- Unloaded but supported internal walls that are built over the entire length of the walls or supports on which they rest,
- Unloaded, free-supporting interior walls that do not have any longitudinal supports, except at the ends,
- Movable internal walls whose position can be changed.
Interior walls made of metal are generally made only in exceptional cases, such as steel plate walls in factories or lead plates for X-ray rooms. On the contrary, it is more common to come across movable internal walls in the form of metal frames with sheet metal cladding on both sides, fiber concrete slabs or hard wood fiber slabs. Often these walls are filled with glass wool.
Wooden interior walls are mostly made in the form of wooden frame walls - often with glazing - or in the form of prefabricated panels. Horizontal sliding (shear) walls are made in the form of panels or as folding walls.
In the case of partitions and movable walls, the stability, attachment, load on the base and ceiling, fire and acoustic requirements and the safety of the glazing should be checked. Walls for X-ray rooms and other radiation shielding systems require specialized design, controlled materials and expert verification.
