Sliding doors
Sliding wooden door 78 mm
Sliding wooden door 78 mm. 78 mm. Three-layer laminated dry wood. Wooden sliding door 78mm from Savo Kusic production, with custom-made, carefully selected details and finishing adapted to the interior.

Profiles 78 × 81 mm and 78 × 110 mm according to the original title
The original description talks about wooden windows
On request, we can produce 100% wooden windows with classic wooden eaves, instead of aluminum ones. For a stylishly finished appearance, we offer individual solutions that are adapted to your building in cooperation with architects and carpenters. The rain protection accessory can be supplied in a color that matches the color of the window in the RAL spectrum. You have the freedom to choose colors — if you wish, you can choose different colors for the exterior and interior.
Construction
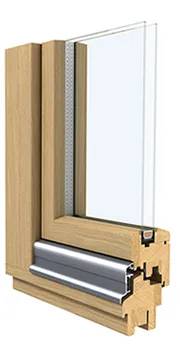

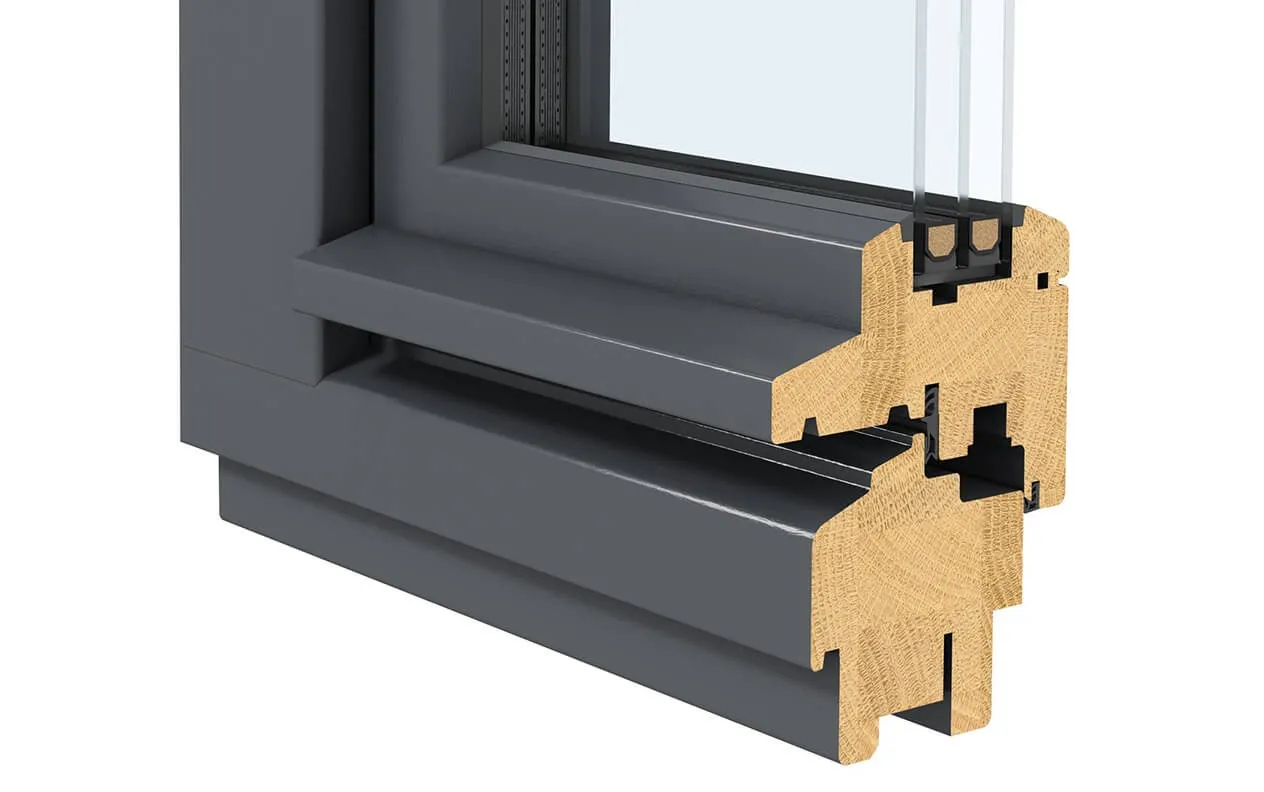
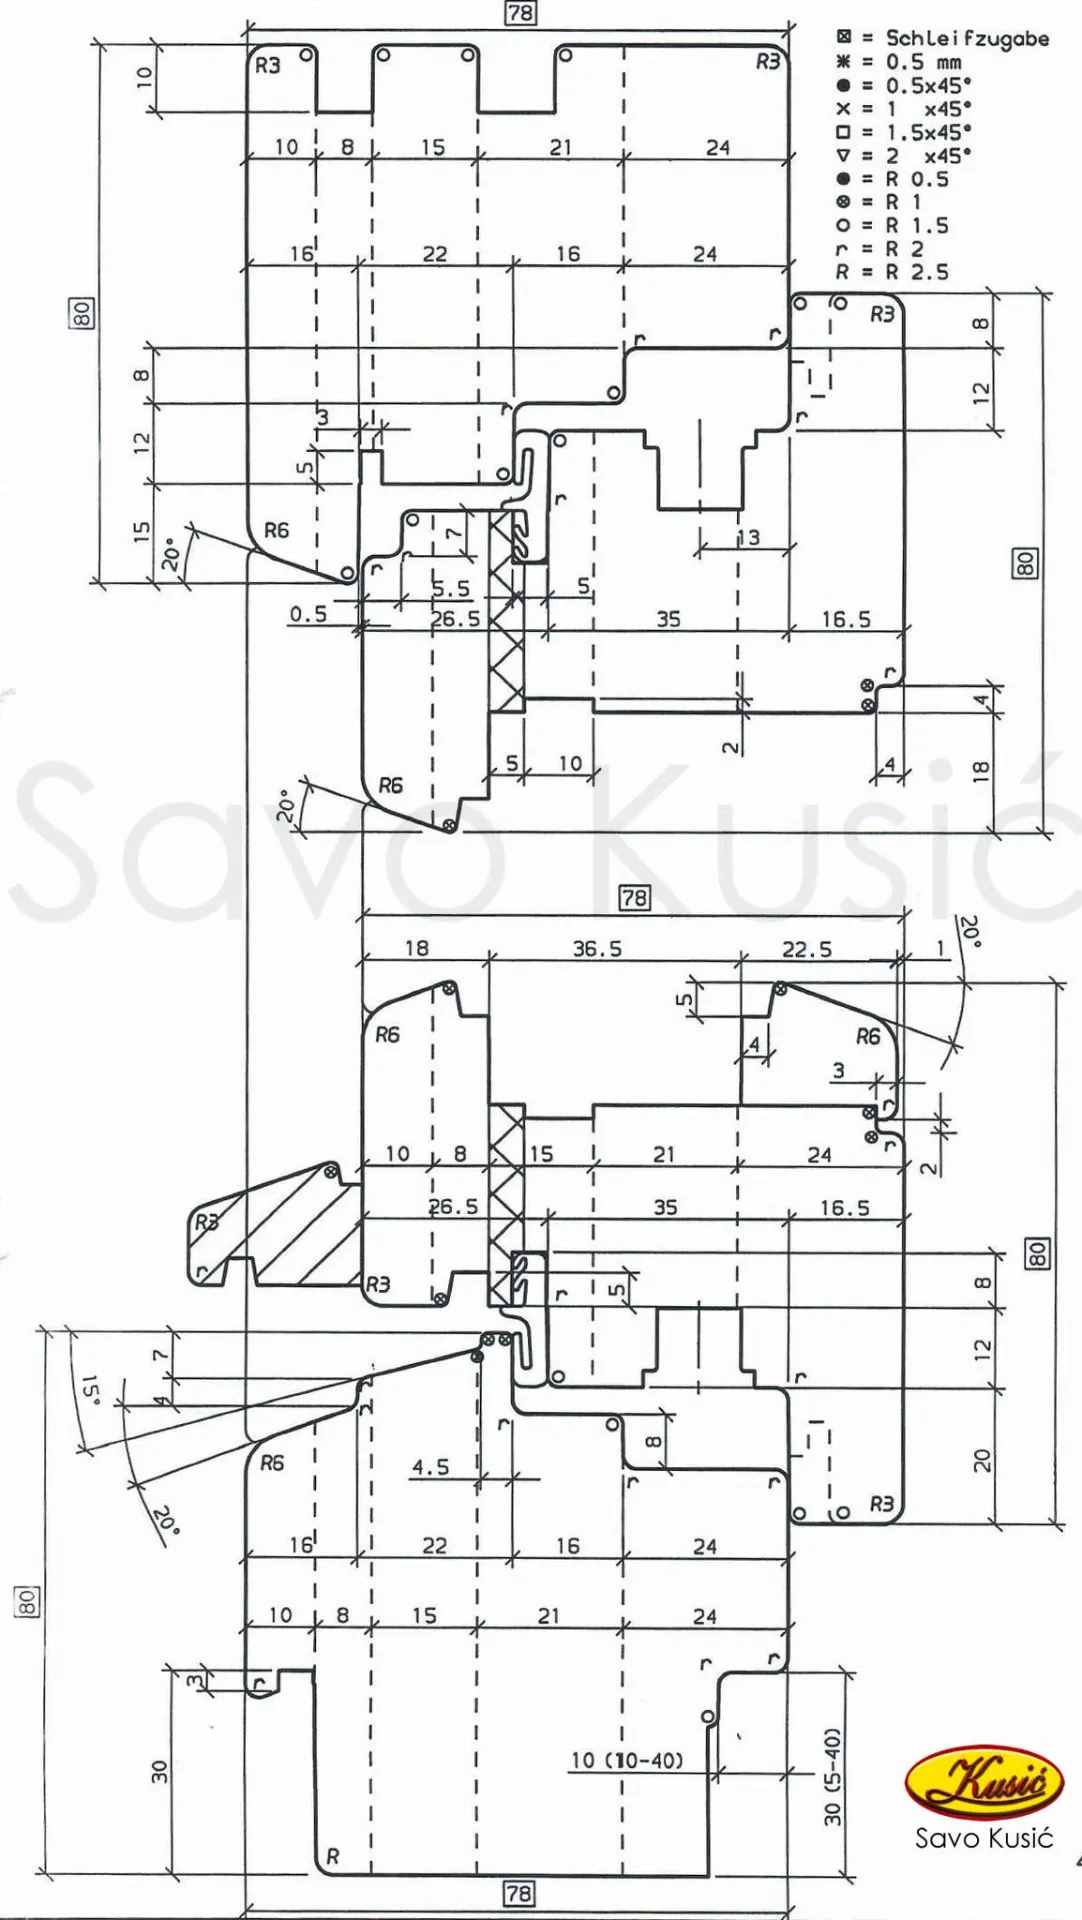
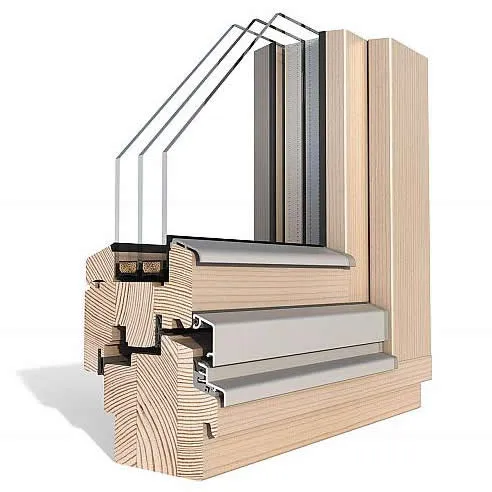
Profile section
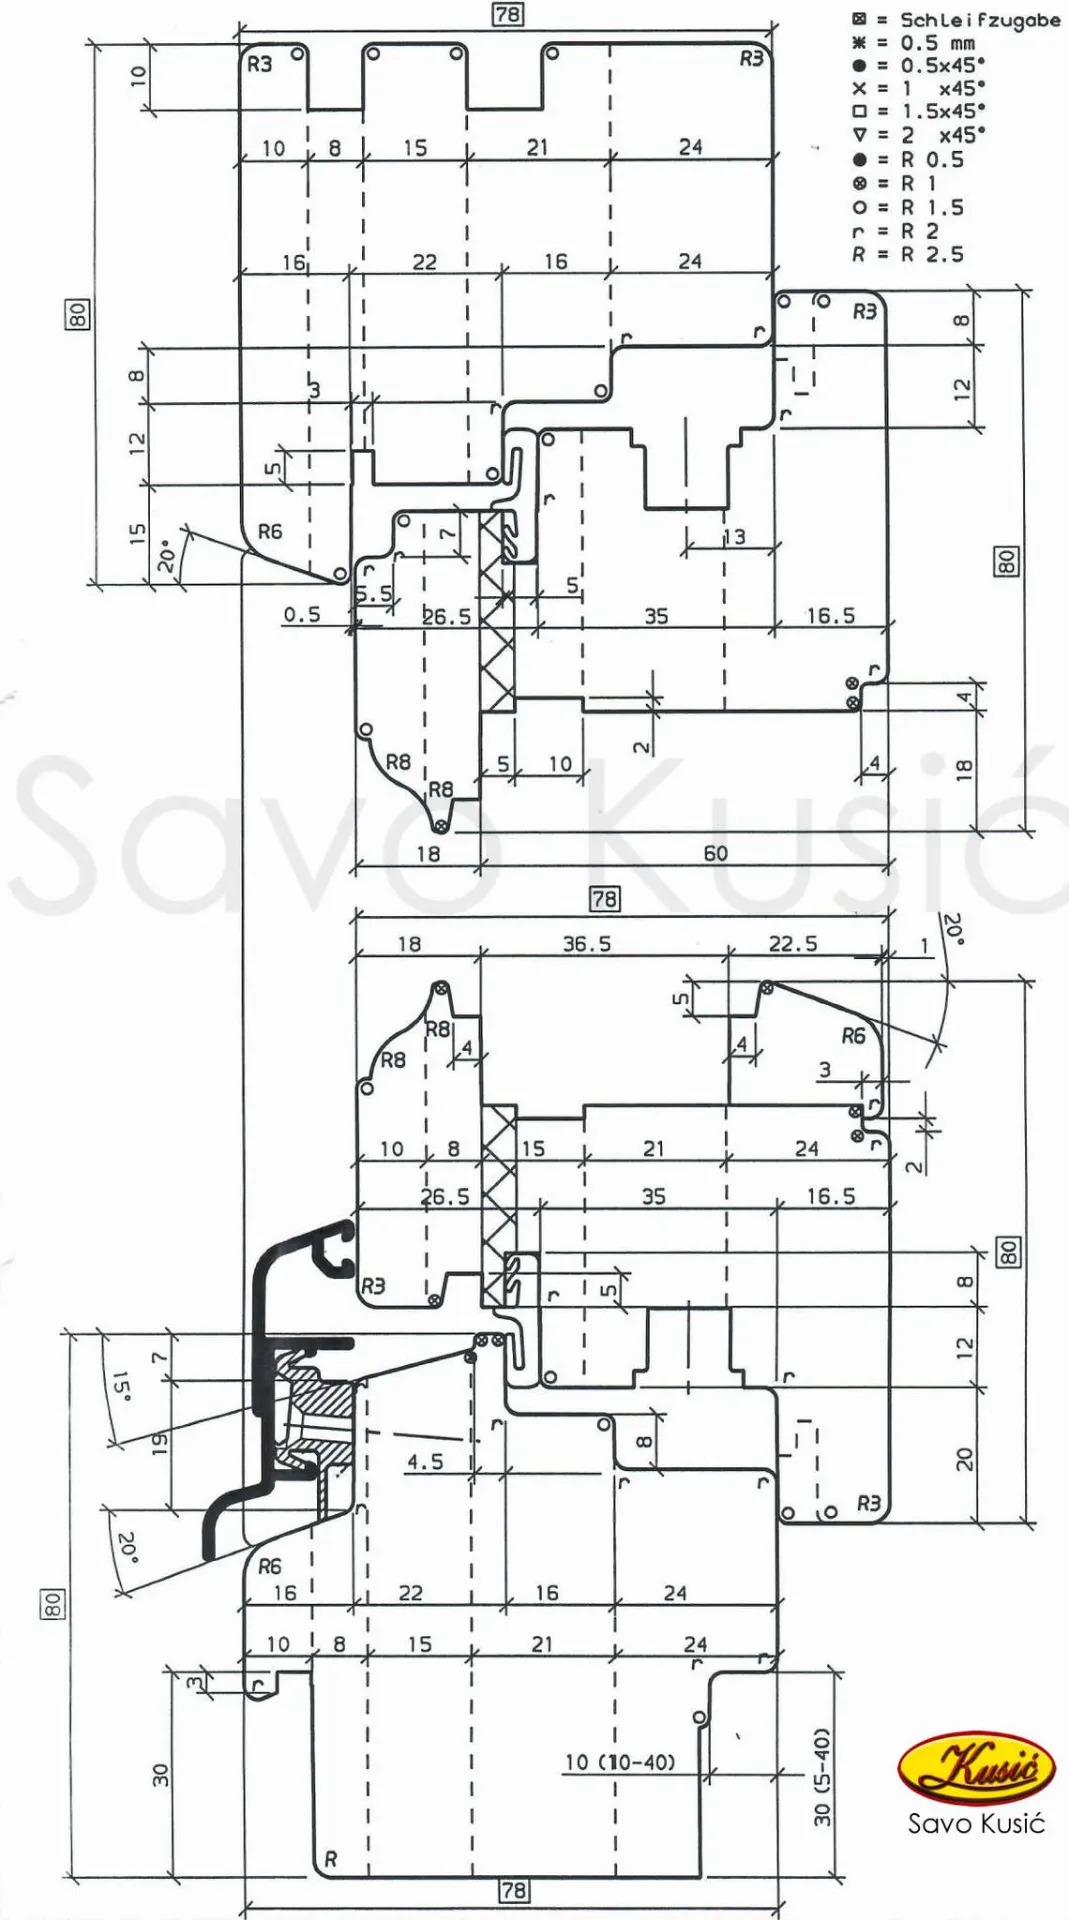
Original technical presentation of the profile with aluminum rain protection, hardware, sealing and insulating glass.
A note about the data
Sliding wooden door 78 mm
Sliding wooden door 78 mm: 78 mm. Three-layer laminated dry wood.
For the project specification, it is necessary to confirm the exact construction of the profile in the offer.
Source table
Characteristics
Sliding wooden door 78 mm: 78 mm. Three-layer laminated dry wood.
| Profile thickness | 78 mm |
|---|---|
| Material | Three-layer laminated dry wood |
| Merging | Plugging and gluing of profiles with waterproof glue class D4 |
| Protection | Four layers of protection. Impregnation, insulation and final varnishing in two layers. The color of the investor's choice |
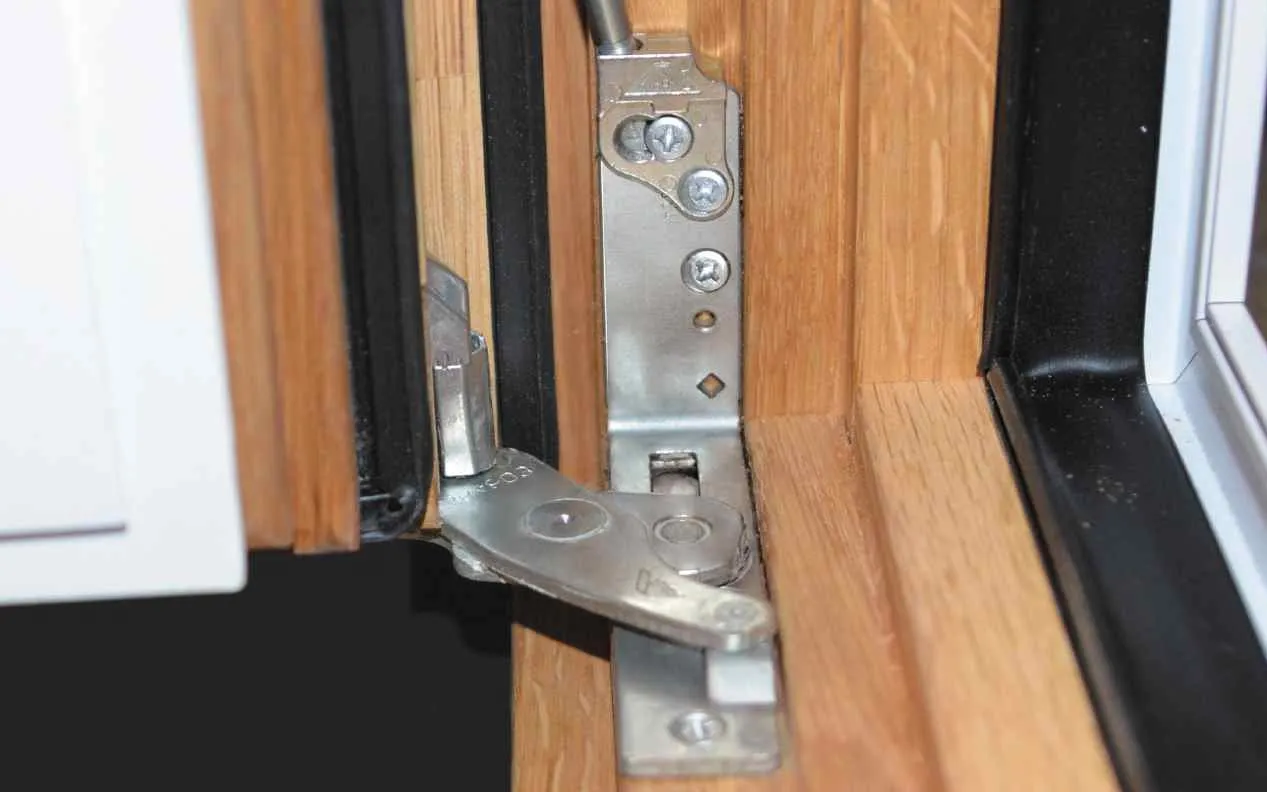
| Shackle | Maco shackle system |
| Glasses | Thermo-insulating low-emissivity glass filled with argon, double- or triple-layer glass |
Energy efficiency
A lower value means better insulation
The symbols Uf, Ug and Uw indicate thermal conductivity. A lower value means lower conductivity, i.e. better insulation.
Values shown in source profile
Labels and decimal notation are preserved as they appear on the original graphics.




A note about the data
Uw / Ug / Uf
Uw 1,3 · Ug 1,3 · Uf 1,1 · Uf 0,5–0,8
For the project specification, check the required combination of profile and glass in the offer.
Gallery
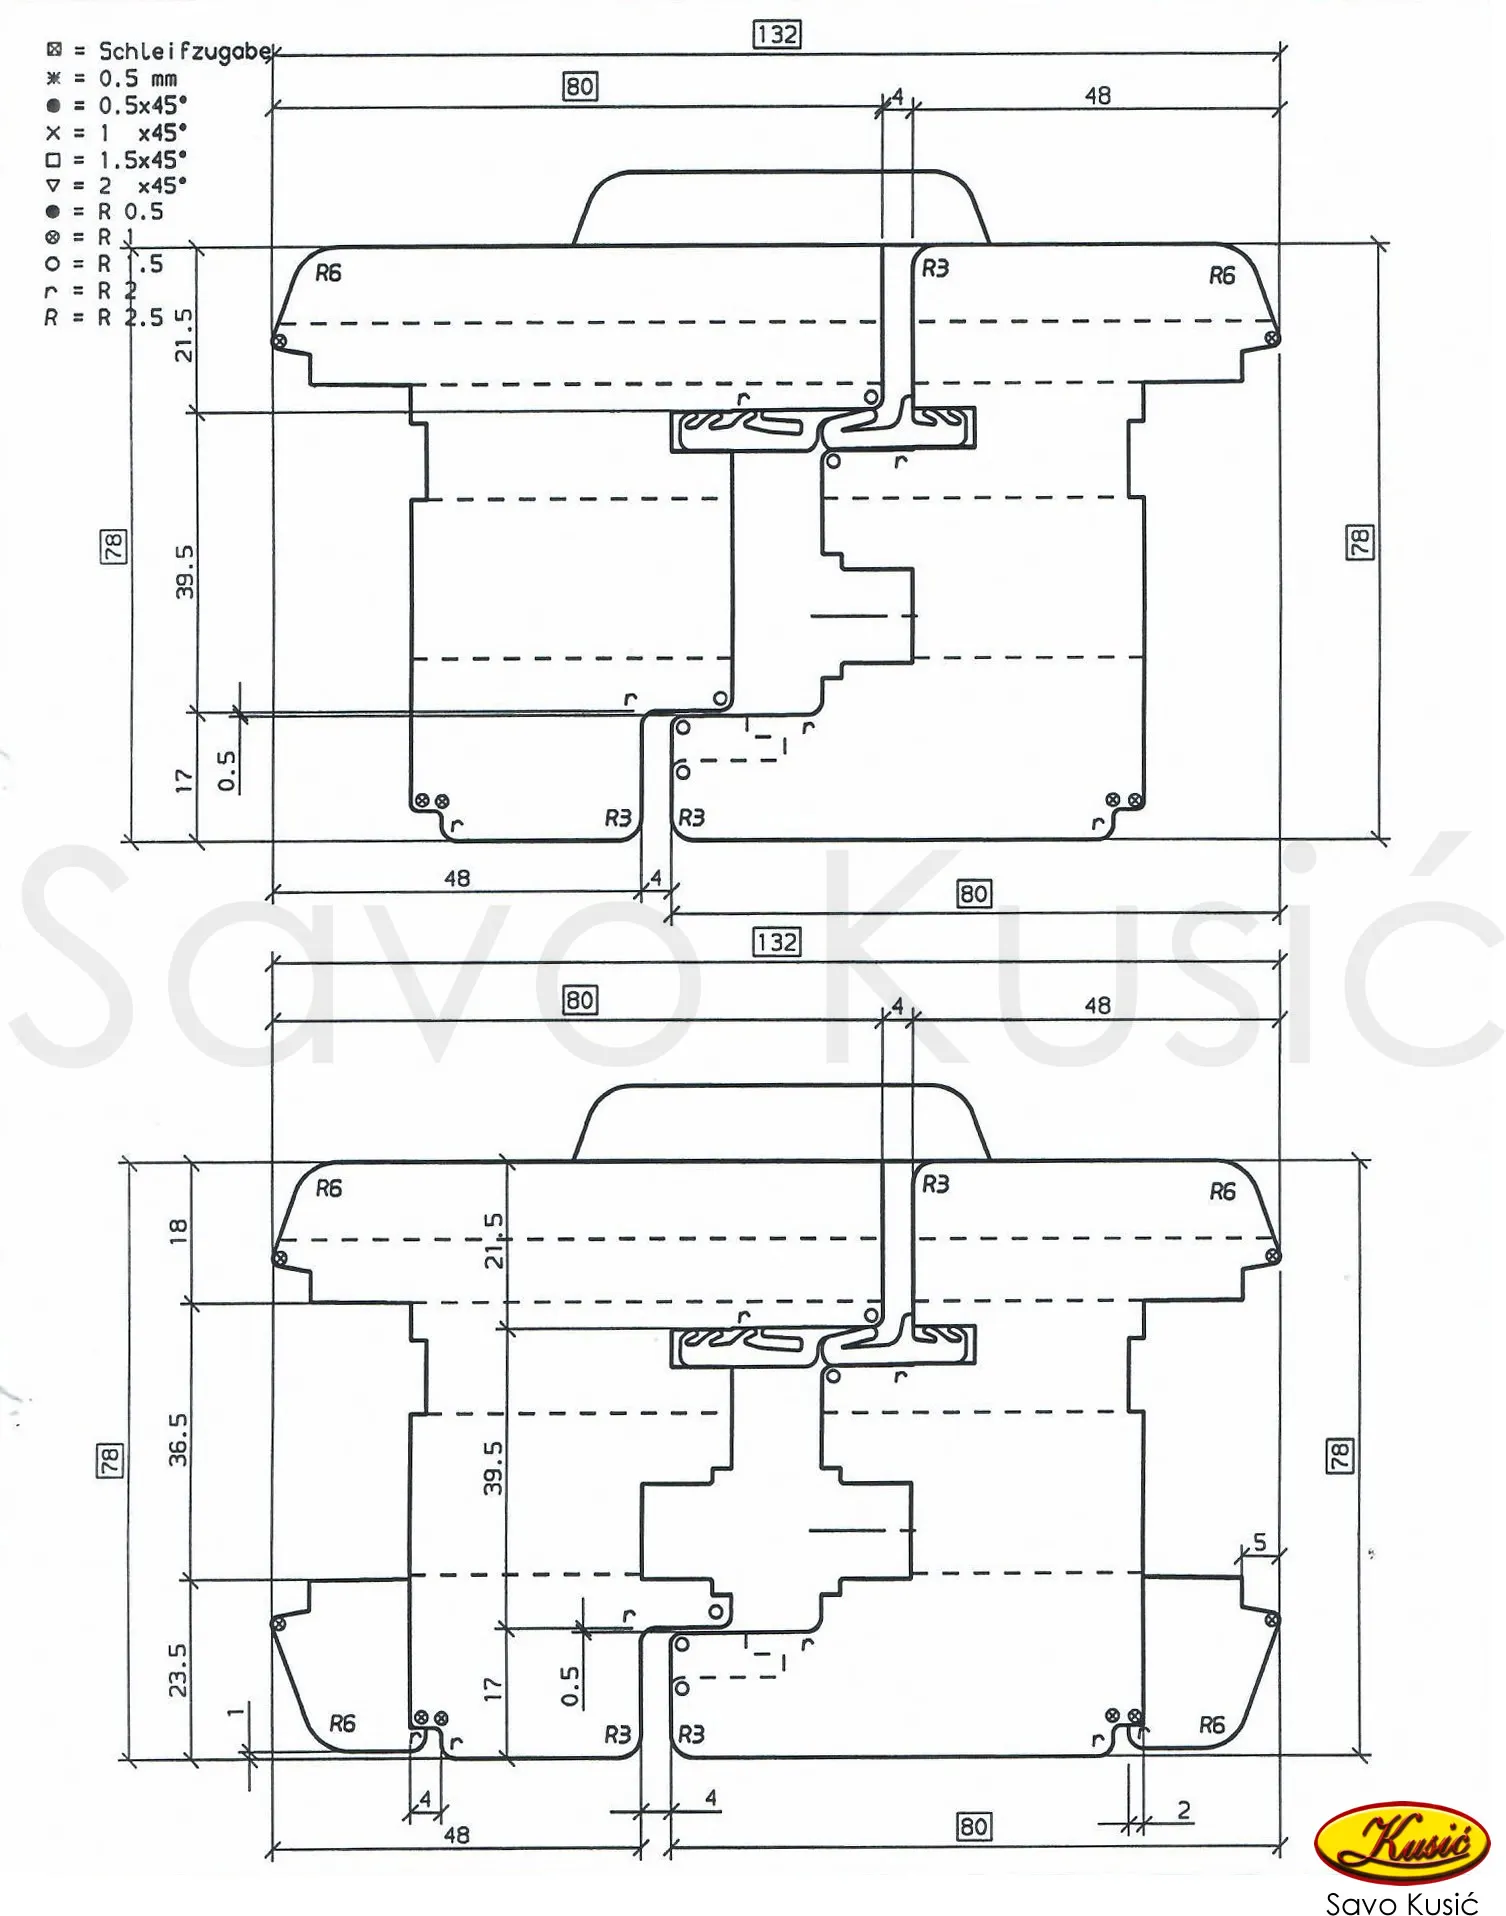
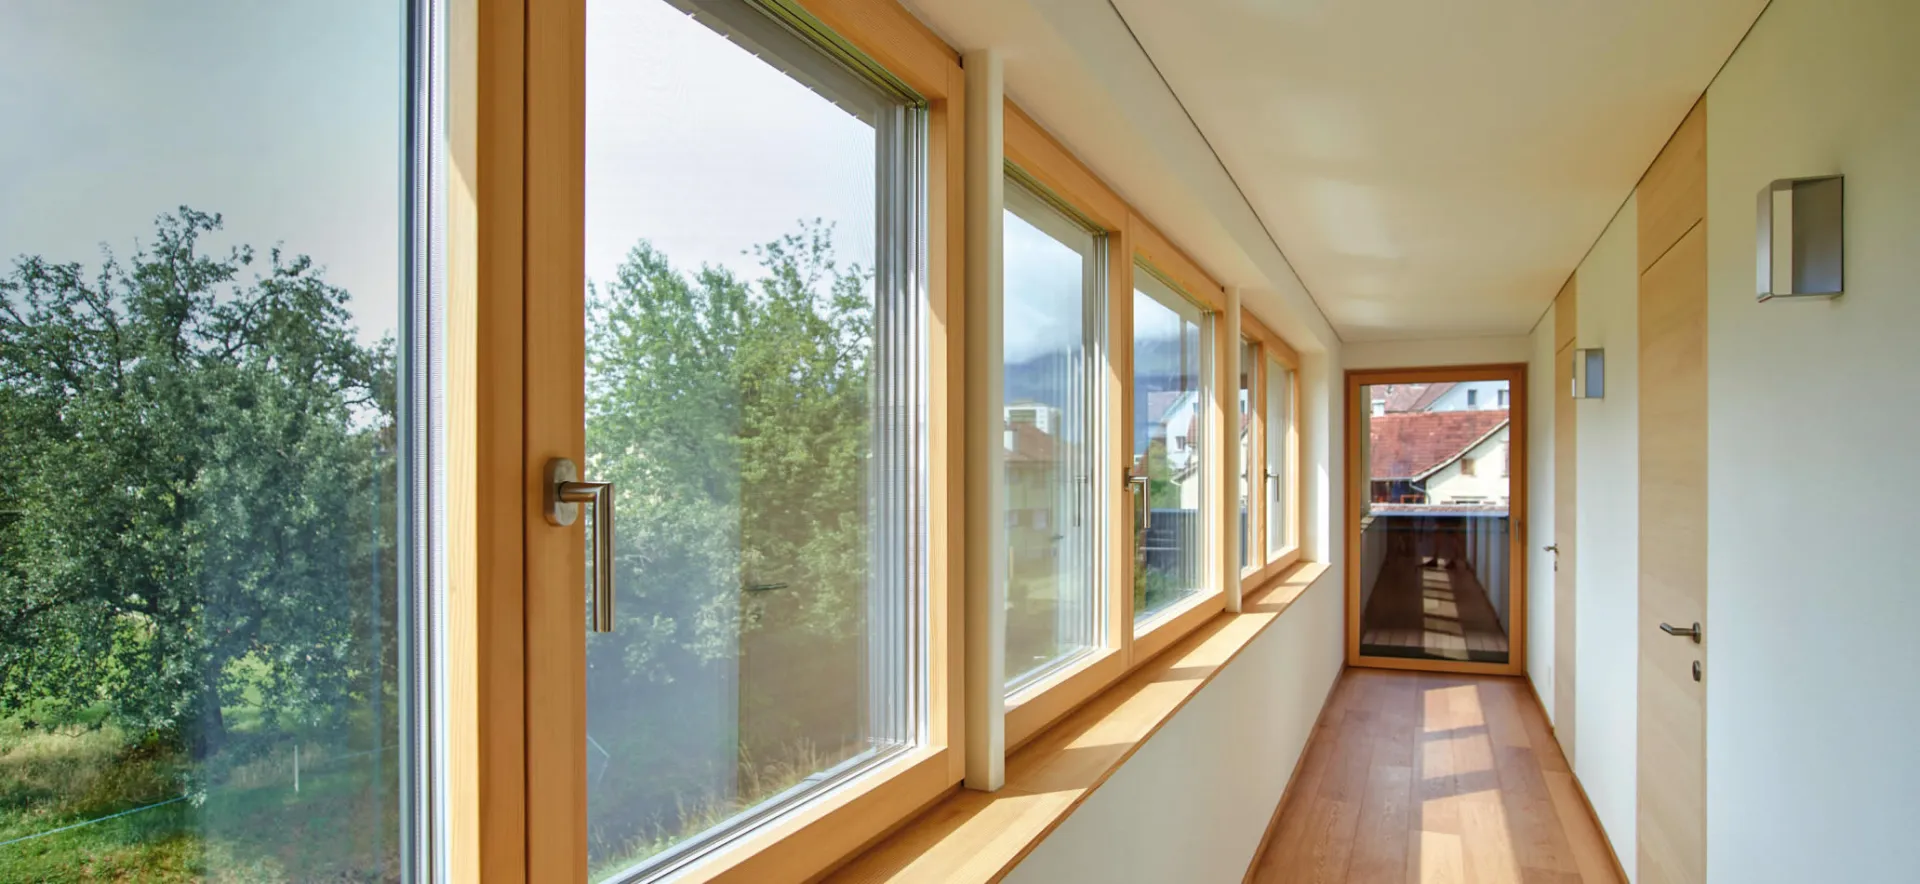
Technical drawings, profiles and manufactured windows
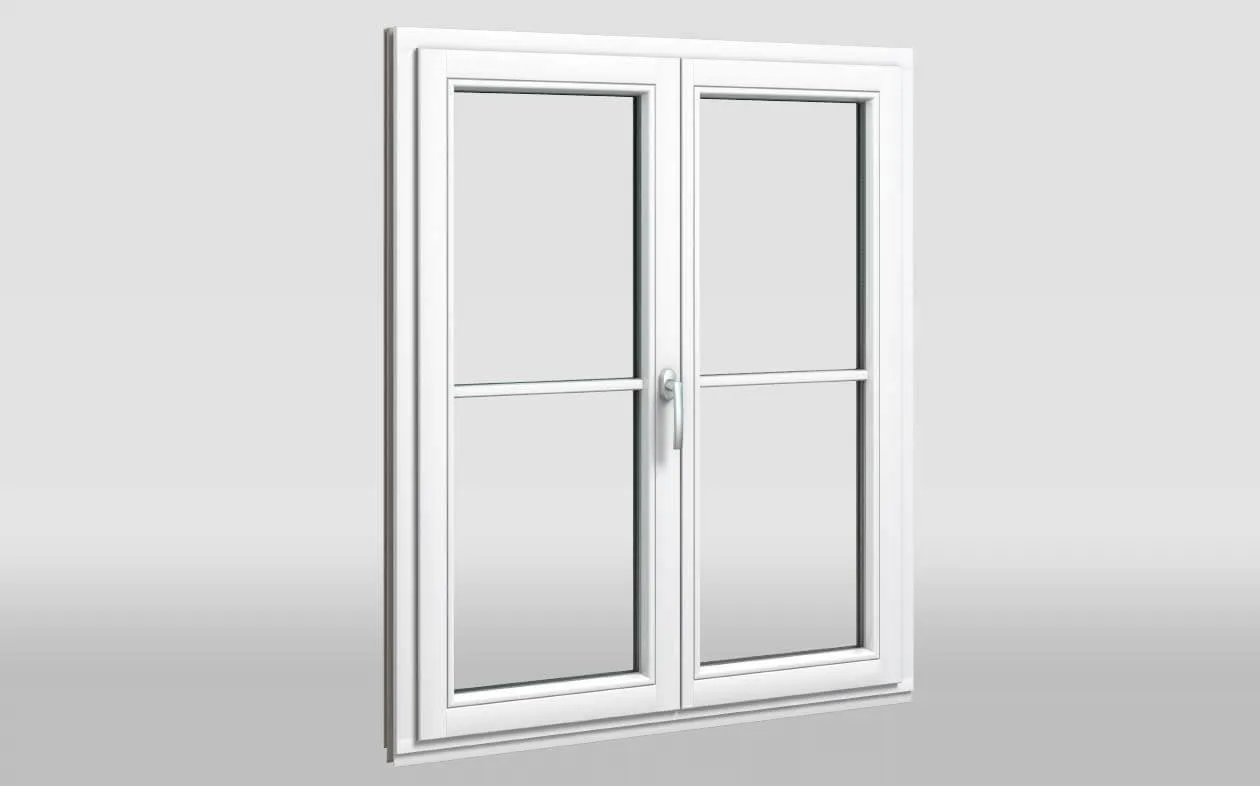
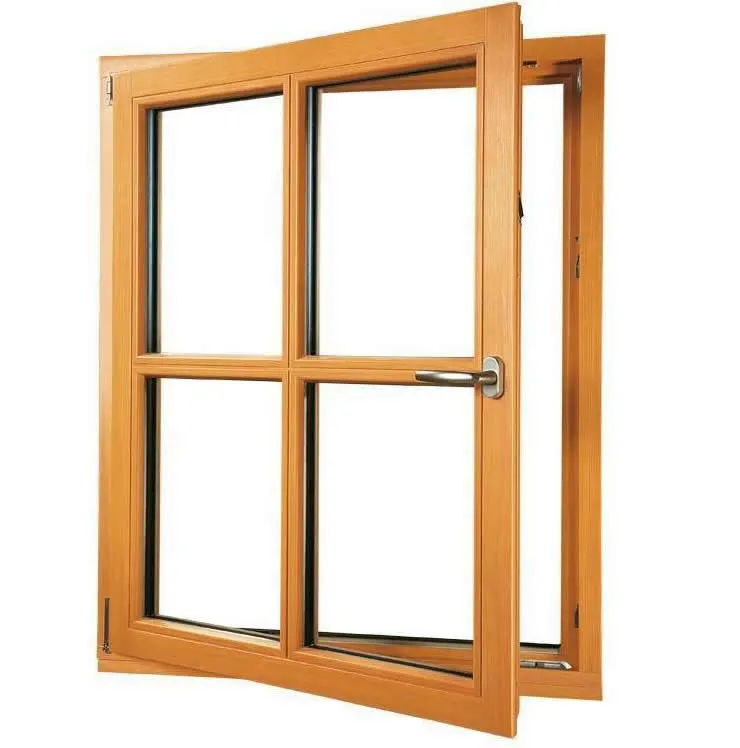
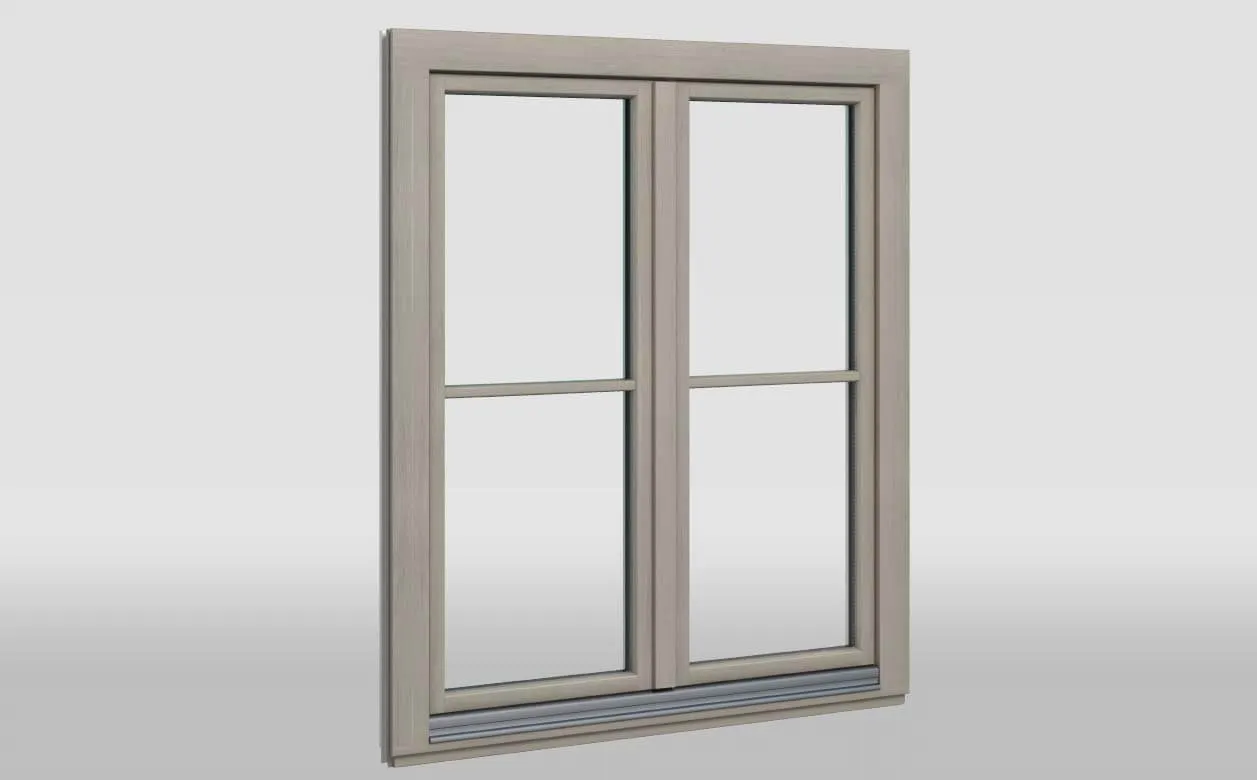
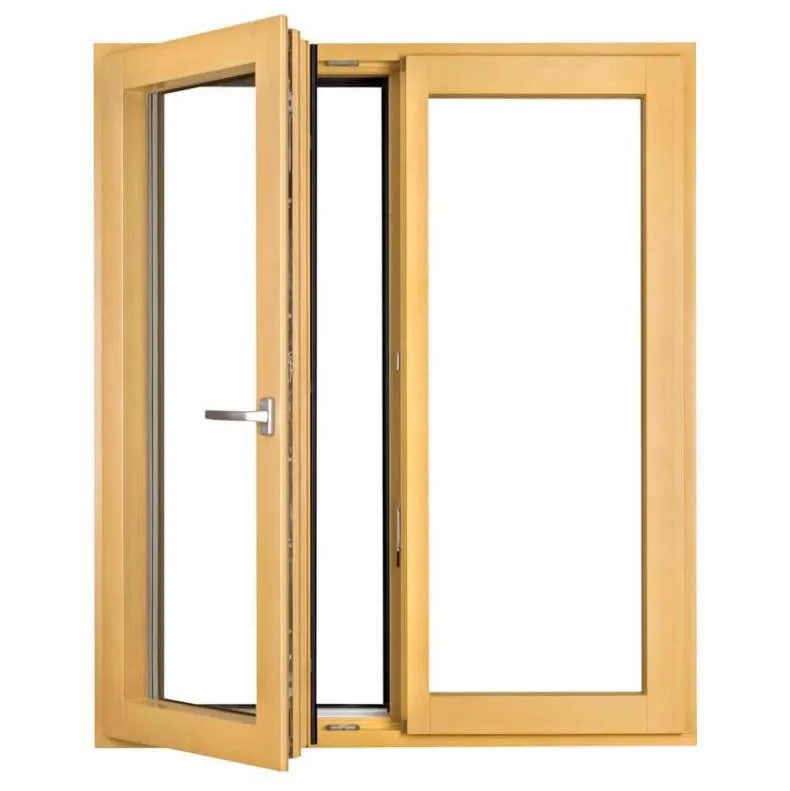

The original gallery contains technical drawings marked with dimensions 78 and 80 mm, cross-sections, details of fittings and photos of the finished windows.



Final processing
Wood colors
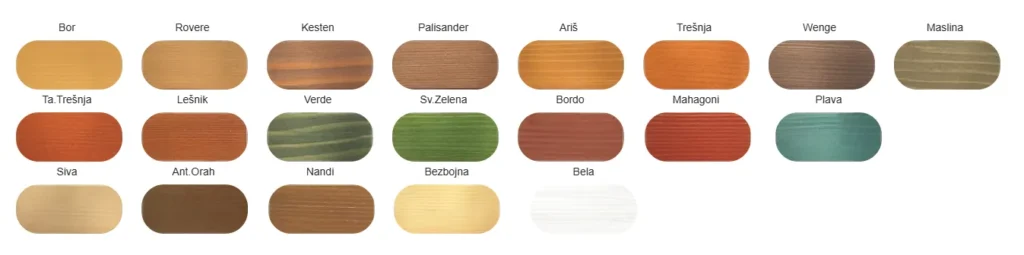
The original tone map serves as an orientation. The final appearance depends on the type of wood, preparation and agreed finish.
Material
Types of wood
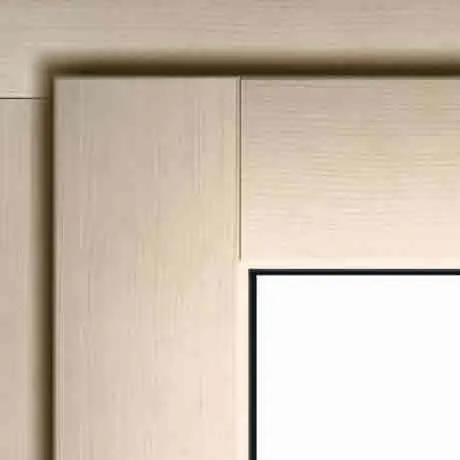
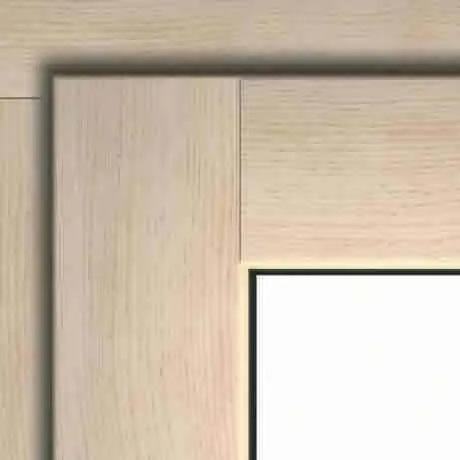
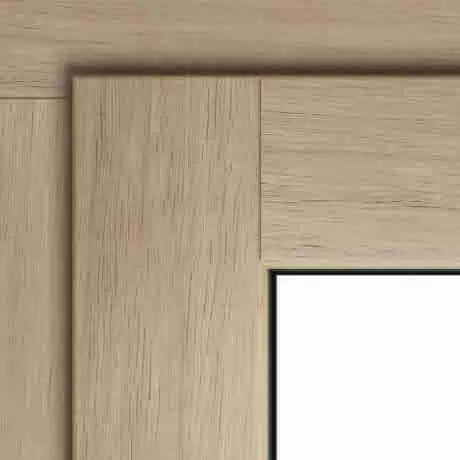
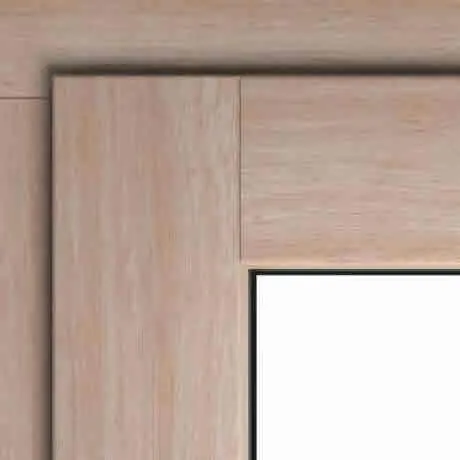
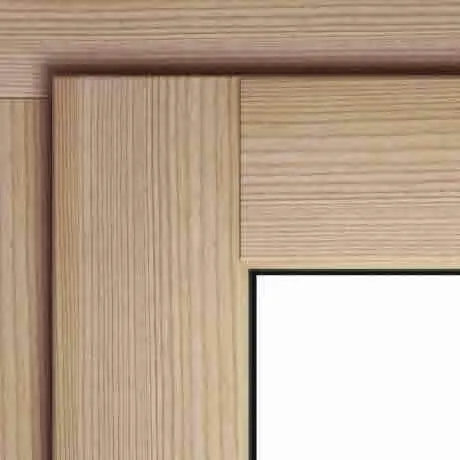
The profile is displayed in five types of wood in the original content.
Options
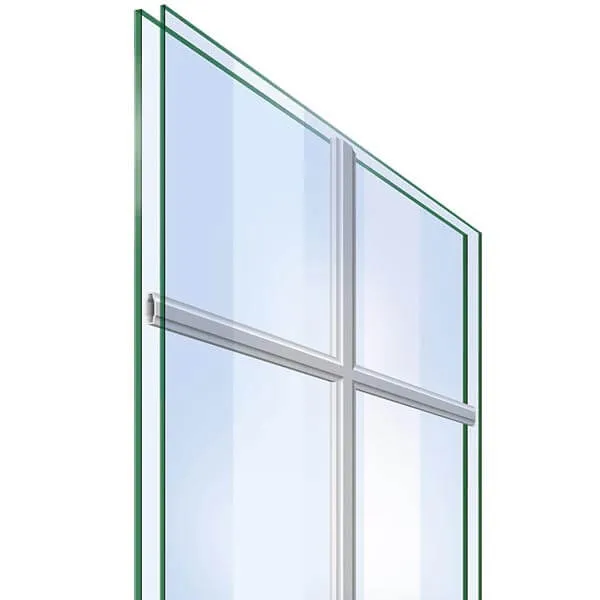
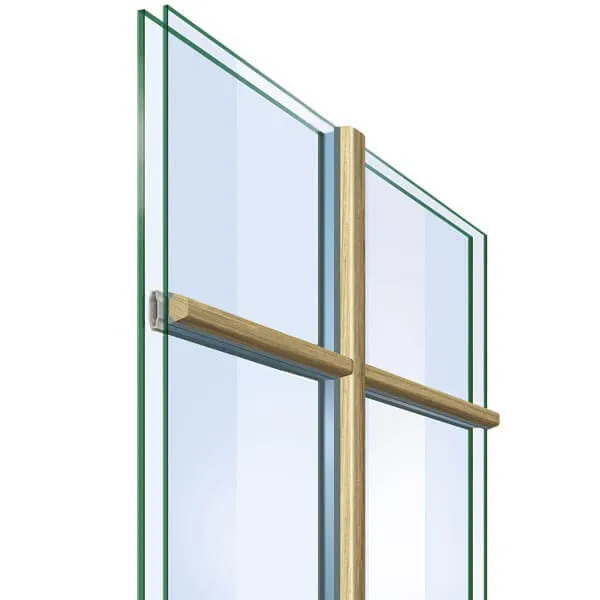
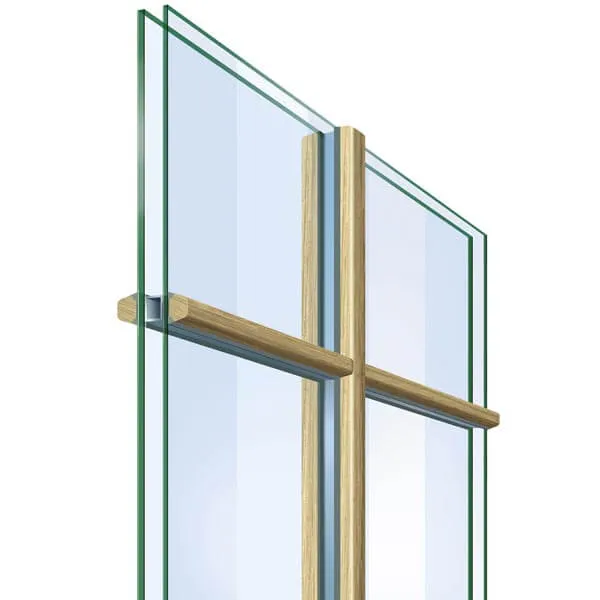
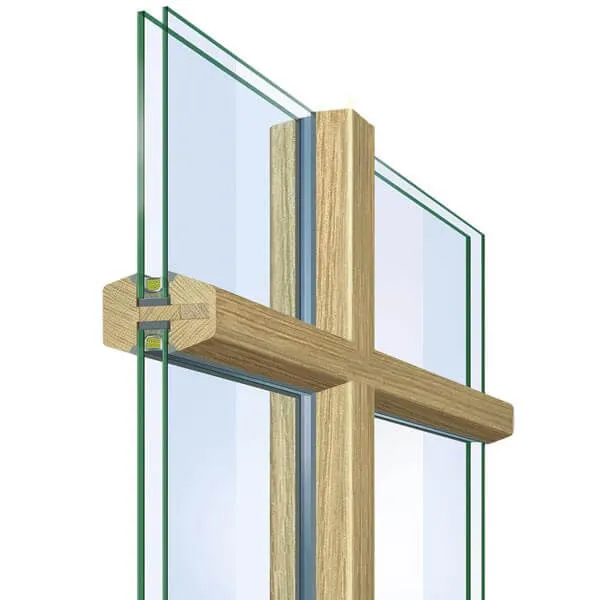
Glass division
Decorative and physical divisions shown in the source profile are available.
Custom project
Send measurements and desired configuration
Please provide dimensions, quantities, opening method, wood type, finish and glazing requirements so we can prepare a specific offer.
Contact and request for an offer